Charming & comfortable ranch on double lot (1/3 Acre) in Park City! Plenty of parking on extra wide driveway. 30 amp outlet on side of garage for RV. Spacious breezeway connects home to 2 car oversized garage. Vinyl siding. Stainless steel & black kitchen appliances all stay. Microwave hood vent new in 2025. Nice pantry closet. Ceramic tile floor & backsplash. All new lighting, ceiling fans in many rooms. Also new window trim & doors in many rooms. "Decorative fireplace" only in living room (seller does not know if it works, has a visible crack at back). Large master closet. Main bath has luxury vinyl floor, solid surface composite counter, and ceramic tile tub & shower surround. Basement has large "Rec room" with luxury vinyl floor that is just 2 years old. Also has a large, carpeted "Family room", and "Office" with under the stair hanging bar & storage. Half bath in basement has place for a shower to go back in. Brand new water heater. New electrical panel in 2025. Fully privacy fenced backyard, with extra wide double gate at North end. Mature trees. Close to Habiger Park. Park City has many other unique parks and a public pool. Easy access to highways. All information deemed reliable, but not guaranteed. All measurements are approximate. Buyer/agent please verify schools with district.
Active
Price cut: $5.1K (9/9)
$219,900
6435 N Wendell St, Wichita, KS 67219
3beds
1,872sqft
Single Family Onsite Built
Built in 1975
0.34 Acres Lot
$218,200 Zestimate®
$117/sqft
$-- HOA
What's special
- 45 days
- 820
- 30
Likely to sell faster than
Zillow last checked:
Listing updated:
Listed by:
Susan Evans Bessey 316-729-8500,
Keller Williams Hometown Partners
Source: SCKMLS as distributed by MLS GRID,MLS#: 677859
Facts & features
Interior
Bedrooms & bathrooms
- Bedrooms: 3
- Bathrooms: 2
- Full bathrooms: 1
- 1/2 bathrooms: 1
Primary bedroom
- Description: Carpet
- Level: Main
- Area: 128.19
- Dimensions: 11'10" x 10'10"
Bedroom
- Description: Carpet
- Level: Main
- Area: 98.33
- Dimensions: 10'0" x 9'10"
Bedroom
- Description: Carpet
- Level: Main
- Area: 127.78
- Dimensions: 13'4" x 9'7"
Dining room
- Description: Tile
- Level: Main
- Area: 62.01
- Dimensions: 7'11" x 7'10"
Family room
- Description: Carpet
- Level: Basement
- Area: 273
- Dimensions: 21'0" x 13'0"
Kitchen
- Description: Tile
- Level: Main
- Area: 102.92
- Dimensions: 13'0" x 7'11"
Living room
- Description: Carpet
- Level: Main
- Area: 195.5
- Dimensions: 17'0" x 11'6"
Office
- Description: Carpet
- Level: Basement
- Area: 90.37
- Dimensions: 11'11" x 7'7"
Recreation room
- Description: Luxury Vinyl
- Level: Basement
- Area: 286.56
- Dimensions: 26'3" x 10'11"
Heating
- Forced Air, Natural Gas
Cooling
- Central Air, Electric
Appliances
- Included: Dishwasher, Disposal, Microwave, Refrigerator, Range, Humidifier
- Laundry: In Basement, Laundry Room, 220 equipment
Features
- Ceiling Fan(s)
- Doors: Storm Door(s)
- Windows: Window Coverings-All, Storm Window(s)
- Basement: Finished
- Has fireplace: Yes
- Fireplace features: Decorative, Glass Doors
Interior area
- Total interior livable area: 1,872 sqft
- Finished area above ground: 1,040
- Finished area below ground: 832
Property
Parking
- Total spaces: 2
- Parking features: RV Access/Parking, Attached, Garage Door Opener, Oversized
- Garage spaces: 2
Features
- Levels: One
- Stories: 1
- Patio & porch: Patio
- Exterior features: Guttering - ALL
- Fencing: Wood
Lot
- Size: 0.34 Acres
- Features: Irregular Lot, Standard
Details
- Additional structures: Storage
- Parcel number: 0921003105027.00B and 0921003105027.00A
- Other equipment: TV Antenna
Construction
Type & style
- Home type: SingleFamily
- Architectural style: Ranch
- Property subtype: Single Family Onsite Built
Materials
- Frame, Vinyl/Aluminum
- Foundation: Full, No Egress Window(s), Concrete Perimeter
- Roof: Composition
Condition
- Year built: 1975
Utilities & green energy
- Gas: Natural Gas Available
- Utilities for property: Sewer Available, Natural Gas Available, Public
Community & HOA
Community
- Features: Jogging Path, Lake, Playground
- Security: Security Lights, Smoke Detector(s)
- Subdivision: EJ ZONGKERS
HOA
- Has HOA: No
Location
- Region: Wichita
Financial & listing details
- Price per square foot: $117/sqft
- Tax assessed value: $172,800
- Annual tax amount: $2,732
- Date on market: 8/20/2026
- Cumulative days on market: 57 days
- Ownership: Individual
- Road surface type: Paved
Estimated market value
$218,200
$207,000 - $229,000
$1,571/mo
Price history
Price history is unavailable.
Public tax history
| Year | Property taxes | Tax assessment |
|---|---|---|
| 2025 | $2,616 | $19,872 +19.9% |
| 2024 | -- | $16,572 |
| 2023 | $2,303 -0.5% | $16,572 |
| 2022 | $2,315 +5.3% | -- |
| 2021 | $2,198 +6.6% | -- |
| 2020 | $2,061 +4.3% | $14,341 +4.4% |
| 2019 | $1,977 +1.9% | $13,743 +3% |
| 2018 | $1,941 +12.9% | $13,341 |
| 2017 | $1,719 +97.1% | -- |
| 2016 | $872 -50% | -- |
| 2015 | $1,743 +1.7% | -- |
| 2014 | $1,714 | -- |
| 2013 | -- | -- |
| 2012 | -- | -- |
| 2011 | -- | $12,248 |
| 2008 | -- | $12,248 +3% |
| 2007 | -- | $11,892 +3% |
| 2006 | -- | $11,547 +6% |
| 2005 | -- | $10,891 +6% |
| 2004 | -- | $10,270 |
| 2003 | -- | $10,270 +6.1% |
| 2002 | -- | $9,684 +10.8% |
| 2000 | -- | $8,741 |
Find assessor info on the county website
Monthly payment
Est. payment
Payment breakdown
Explore the cost of this home by adjusting the details. Changes won't be saved.Climate risks
Neighborhood: 67219
Nearby schools
Schools provided by the listing agent
- Elementary: Chisholm Trail
- Middle: Stucky
- High: Heights
Source: SCKMLS as distributed by MLS GRID. This data may not be complete. We recommend contacting the local school district to confirm school assignments for this home.
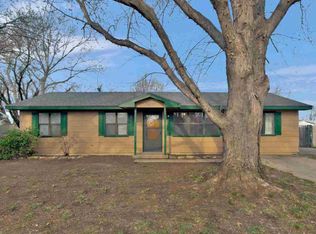
Similar homes
- $224,0002 bd2 ba1.5k sqft6538 N Longmont St, Wichita, KS 67219For Sale
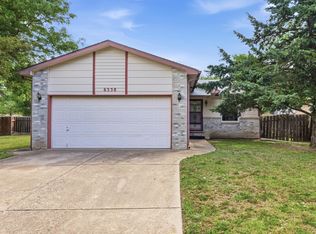 MLS ID #675896, John Dang, Real Broker, LLC. SCKMLS as distributed by MLS GRID
 - $287,0003 bd3 ba2k sqft6910 N Wendell Ct, Wichita, KS 67219For Sale
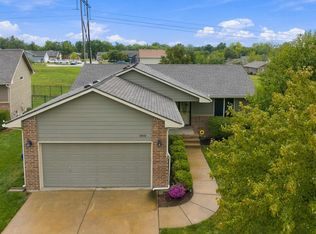 MLS ID #679952, Adam Crowder, Coldwell Banker Plaza Real Estate. SCKMLS as distributed by MLS GRID
 - $215,0003 bd2 ba1.7k sqft3252 N Coolidge Ave, Wichita, KS 67204For Sale
 MLS ID #680030, Felicia Knolla, Bricktown ICT Realty. SCKMLS as distributed by MLS GRID
 - $225,0003 bd3 ba2.4k sqft6861 E Trinity Cir, Wichita, KS 67226For Sale
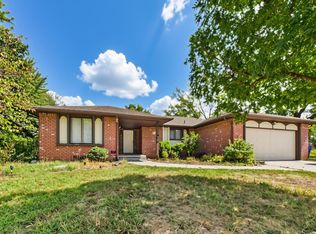 MLS ID #679278, Steve Myers, LPT Realty, LLC. SCKMLS as distributed by MLS GRID
