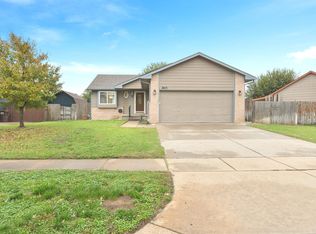
This charming 3 bed, 2 bath, 1,570 sq ft ranch is full of character and thoughtful upgrades from the moment you arrive. The stacked stone mailbox sets the tone, welcoming you into a warm main floor living space highlighted by a stone fireplace, beautiful wood accent shelving in the bedrooms, dining area and bathrooms, and inviting paint tones that make the home feel instantly comfortable. Nice view from kitchen to backyard oasis. The basement adds personality and function with modern black painted ceilings, additional wood accents, a rec area, family room, bedroom, bathroom, and laundry space—an ideal setup for everyday living or weekend fun. Step outside to a true backyard oasis designed for gathering, relaxing, and enjoying the outdoors. Multiple zones create a versatile experience, including a pergola-covered grill station with built-in counters, a gravel fire pit area, and a dedicated gardening space for your green thumb moments. The insulated garage adds even more flexibility, offering a comfortable spot for football watch parties, hobby projects, or year round workspace. RV Parking. Move-in ready.
Active
$249,000
6713 N Tarrytown St, Wichita, KS 67219
3beds
1,570sqft
Single Family Onsite Built
Built in 1996
7,405 Square Feet Lot
$219,100 Zestimate®
$159/sqft
$-- HOA
What's special
- 7 days
- 235
- 37
Zillow last checked:
Listing updated:
Listed by:
Karen Wright OFF:316-910-5727,
Growth Ring Realty
Source: SCKMLS as distributed by MLS GRID,MLS#: 681561
Facts & features
Interior
Bedrooms & bathrooms
- Bedrooms: 3
- Bathrooms: 2
- Full bathrooms: 2
Primary bedroom
- Description: Carpet
- Level: Main
- Area: 181.44
- Dimensions: 12.6x14.4
Bedroom
- Description: Carpet
- Level: Main
- Area: 124.03
- Dimensions: 15.7x7.9
Bedroom
- Description: Concrete
- Level: Lower
- Area: 163.5
- Dimensions: 15x10.9
Family room
- Description: Wood Laminate
- Level: Lower
- Area: 153.69
- Dimensions: 14.10x10.9
Kitchen
- Description: Wood Laminate
- Level: Main
- Area: 114.61
- Dimensions: 15.7x7.3
Living room
- Description: Wood Laminate
- Level: Main
- Area: 229.1
- Dimensions: 15.8x14.5
Recreation room
- Description: Wood Laminate
- Level: Lower
- Area: 548.8
- Dimensions: 24.5x22.4
Heating
- Forced Air
Cooling
- Central Air
Appliances
- Included: Dishwasher, Disposal, Range
- Laundry: In Basement
Features
- Ceiling Fan(s)
- Flooring: Laminate
- Windows: Skylight(s)
- Basement: Finished
- Number of fireplaces: 1
- Fireplace features: One, Living Room, Gas, Decorative
Interior area
- Total interior livable area: 1,570 sqft
- Finished area above ground: 870
- Finished area below ground: 700
Property
Parking
- Total spaces: 2
- Parking features: RV Access/Parking, Attached
- Garage spaces: 2
Features
- Levels: One
- Stories: 1
- Patio & porch: Covered
- Exterior features: Guttering - ALL
- Fencing: Wood
Lot
- Size: 7,405 Square Feet
- Features: Corner Lot
Details
- Parcel number: 0921002404001.00
Construction
Type & style
- Home type: SingleFamily
- Architectural style: Ranch
- Property subtype: Single Family Onsite Built
Materials
- Frame w/Less than 50% Mas
- Foundation: Full, Day Light, No Egress Window(s)
- Roof: Composition
Condition
- Year built: 1996
Utilities & green energy
- Utilities for property: Public
Community & HOA
Community
- Subdivision: Sunnyslope
HOA
- Has HOA: No
Location
- Region: Wichita
Financial & listing details
- Price per square foot: $159/sqft
- Tax assessed value: $182,000
- Annual tax amount: $3,050
- Date on market: 11/6/2026
- Ownership: Individual
- Road surface type: Paved
Estimated market value
$219,100
$206,000 - $230,000
$1,158/mo
Price history
Price history is unavailable.
Public tax history
| Year | Property taxes | Tax assessment |
|---|---|---|
| 2025 | $3,054 +18.4% | $41,860 +137.6% |
| 2024 | $2,579 +7.5% | $17,619 +11.8% |
| 2023 | $2,400 | $15,756 |
| 2022 | -- | -- |
| 2021 | $2,300 +7.6% | -- |
| 2020 | $2,138 +2.1% | $13,754 +2% |
| 2019 | $2,094 +2.9% | $13,478 +2.6% |
| 2018 | $2,035 +8.9% | $13,134 |
| 2017 | $1,868 +100.9% | -- |
| 2016 | $930 -48.8% | -- |
| 2015 | $1,817 +1.3% | -- |
| 2014 | $1,794 | -- |
| 2013 | -- | -- |
| 2012 | -- | -- |
| 2011 | -- | $12,651 |
| 2008 | -- | $12,651 +3% |
| 2007 | -- | $12,283 +3% |
| 2006 | -- | $11,926 +6% |
| 2005 | -- | $11,248 +6% |
| 2004 | -- | $10,615 |
| 2003 | -- | $10,615 +6% |
| 2002 | -- | $10,017 +10.7% |
| 2000 | -- | $9,051 |
Find assessor info on the county website
Monthly payment
Est. payment
Payment breakdown
Explore the cost of this home by adjusting the details. Changes won't be saved.Climate risks
Neighborhood: 67219
Nearby schools
Schools provided by the listing agent
- Elementary: Valley Center
- Middle: Valley Center
- High: Valley Center
Source: SCKMLS as distributed by MLS GRID. This data may not be complete. We recommend contacting the local school district to confirm school assignments for this home.


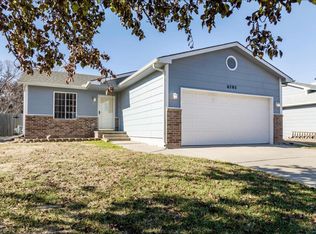
Similar homes
- $238,0002 bd2 ba1.5k sqft6538 N Longmont St, Wichita, KS 67219For Sale
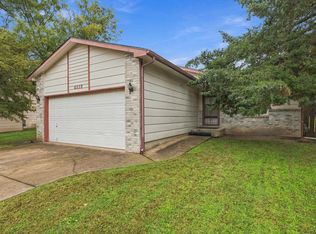 MLS ID #681643, Dana Sawicki, Heritage 1st Realty. SCKMLS as distributed by MLS GRID
- $212,5003 bd2 ba1.4k sqft2130 E Frontenac St, Wichita, KS 67219For Sale
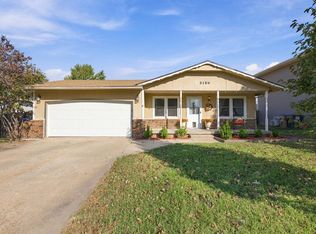 MLS ID #681302, Ryan Saylor, Real Broker, LLC. SCKMLS as distributed by MLS GRID
- $219,9003 bd2 ba1.8k sqft6435 N Wendell St, Wichita, KS 67219For Sale
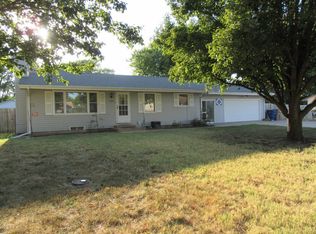 MLS ID #677859, Susan Evans Bessey, Keller Williams Hometown Partners. SCKMLS as distributed by MLS GRID
- $248,0003 bd2 ba1.8k sqft2813 W 43rd St S, Wichita, KS 67217For Sale
 MLS ID #681592, Michelle Leeper, Berkshire Hathaway PenFed Realty. SCKMLS as distributed by MLS GRID
