This beautifully updated 3 bed 2 bath home is move in ready and full of charm. Featuring a fresh, modern feel throughout, this home offers comfortable living spaces designed for both everyday living and entertaining. The spacious backyard is a true highlight, featuring a beautiful, covered patio that creates the perfect spot to enjoy morning coffee, host friends and family, or relax and unwind after a long day. With plenty of outdoor space, there's room to make this backyard your own. Inside you will find 3 comfortable bedrooms, two bathrooms, and thoughtful updates throughout that make this home feel fresh, inviting, and ready for its next owners. Short walk to Orchard Park. HVAC updated 4 months ago. Plumbing, Electrical updated 1 yr. ago. Call me for a private showing today!
Active
Price cut: $5K (10/6)
$244,900
1006 N Dougherty Ave, Wichita, KS 67212
3beds
2,280sqft
Single Family Onsite Built
Built in 1959
10,018 Square Feet Lot
$242,600 Zestimate®
$107/sqft
$-- HOA
What's special
- 10 days
- 843
- 50
Likely to sell faster than
Zillow last checked:
Listing updated:
Listed by:
Misti DeBerry 316-847-2513,
LPT Realty, LLC
Source: SCKMLS as distributed by MLS GRID,MLS#: 679725
Facts & features
Interior
Bedrooms & bathrooms
- Bedrooms: 3
- Bathrooms: 2
- Full bathrooms: 2
Primary bedroom
- Description: Luxury Vinyl
- Level: Main
- Area: 129.22
- Dimensions: 14.2x9.10
Bedroom
- Description: Luxury Vinyl
- Level: Main
- Area: 114.24
- Dimensions: 10.2x11.2
Bedroom
- Description: Luxury Vinyl
- Level: Main
- Area: 103.96
- Dimensions: 9.2x11.3
Family room
- Description: Concrete
- Level: Basement
- Area: 170.24
- Dimensions: 11.2x15.2
Kitchen
- Description: Luxury Vinyl
- Level: Main
- Area: 1340
- Dimensions: 13’4” x 10’
Living room
- Description: Luxury Vinyl
- Level: Main
- Area: 2208
- Dimensions: 13’8” x 16’
Heating
- Forced Air, Electric
Cooling
- Central Air, Electric
Appliances
- Included: Dishwasher, Disposal, Microwave, Refrigerator, Range, Washer, Dryer
- Laundry: In Basement, 220 equipment
Features
- Ceiling Fan(s)
- Doors: Storm Door(s)
- Basement: Partially Finished
- Has fireplace: No
Interior area
- Total interior livable area: 2,280 sqft
- Finished area above ground: 1,140
- Finished area below ground: 1,140
Property
Parking
- Total spaces: 2
- Parking features: Attached, Garage Door Opener
- Garage spaces: 2
Features
- Levels: One
- Stories: 1
- Patio & porch: Covered
- Exterior features: Guttering - ALL
- Fencing: Wood
Lot
- Size: 10,018 Square Feet
- Features: Corner Lot
Details
- Parcel number: 087136140140800700
Construction
Type & style
- Home type: SingleFamily
- Architectural style: Ranch
- Property subtype: Single Family Onsite Built
Materials
- Brick, Vinyl/Aluminum
- Foundation: Full, No Egress Window(s), Concrete Perimeter
- Roof: Composition
Condition
- Year built: 1959
Utilities & green energy
- Gas: Natural Gas Available
- Utilities for property: Sewer Available, Natural Gas Available, Public
Community & HOA
Community
- Features: Playground
- Security: Smoke Detector(s)
- Subdivision: EB CLARK
HOA
- Has HOA: No
Location
- Region: Wichita
Financial & listing details
- Price per square foot: $107/sqft
- Tax assessed value: $182,680
- Annual tax amount: $2,021
- Date on market: 9/27/2026
- Cumulative days on market: 11 days
- Ownership: Individual
- Road surface type: Paved
Estimated market value
$242,600
$230,000 - $255,000
$1,629/mo
Price history
Price history is unavailable.
Public tax history
| Year | Property taxes | Tax assessment |
|---|---|---|
| 2025 | $2,201 +36.8% | $21,009 +35.3% |
| 2024 | $1,609 -5.4% | $15,526 |
| 2023 | $1,700 +7.8% | $15,526 |
| 2022 | $1,577 +5.2% | -- |
| 2021 | $1,498 | -- |
| 2020 | -- | $12,593 +6% |
| 2019 | -- | $11,880 +5% |
| 2018 | -- | $11,317 |
| 2017 | -- | -- |
| 2016 | -- | -- |
| 2015 | -- | -- |
| 2014 | -- | -- |
| 2013 | -- | -- |
| 2012 | -- | -- |
| 2011 | -- | $11,213 -1.3% |
| 2008 | -- | $11,363 +3% |
| 2007 | -- | $11,029 +9% |
| 2006 | -- | $10,121 |
| 2005 | -- | $10,121 +3% |
| 2004 | -- | $9,822 +3% |
| 2003 | -- | $9,534 +6% |
| 2002 | -- | $8,994 +9.2% |
| 2000 | -- | $8,235 |
Find assessor info on the county website
Monthly payment
Est. payment
Payment breakdown
Explore the cost of this home by adjusting the details. Changes won't be saved.Climate risks
Neighborhood: Orchard Park
Nearby schools
Schools provided by the listing agent
- Elementary: Bryant
- Middle: Hadley
- High: North
Source: SCKMLS as distributed by MLS GRID. This data may not be complete. We recommend contacting the local school district to confirm school assignments for this home.


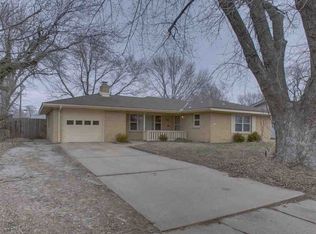
Similar homes
- $255,0004 bd2 ba1.7k sqft753 N Bebe St, Wichita, KS 67212For Sale
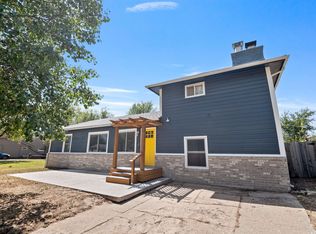 MLS ID #679370, Bonnie Dalleo, Exp Realty, LLC. SCKMLS as distributed by MLS GRID
 - $269,0003 bd2 ba2.4k sqft9301 W Birch Ln, Wichita, KS 67212For Sale
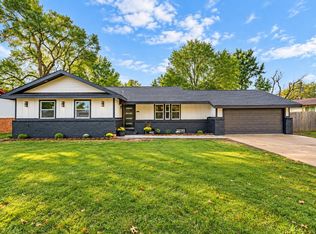 MLS ID #679972, Amanda Jolley, Heritage 1st Realty. SCKMLS as distributed by MLS GRID
 - $245,0003 bd3 ba2.2k sqft1638 N Meridian Ave, Wichita, KS 67203For Sale
 MLS ID #679955, Caleb Claussen, Reece Nichols South Central Kansas. SCKMLS as distributed by MLS GRID
 - $248,0003 bd2 ba1.7k sqft1105 N Hazelwood Ln, Wichita, KS 67212For Sale
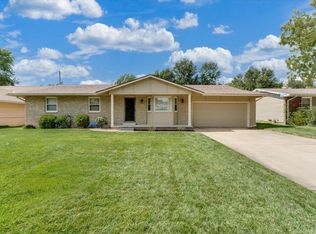 MLS ID #679872, Erin Self, Self Real Estate Group. SCKMLS as distributed by MLS GRID
