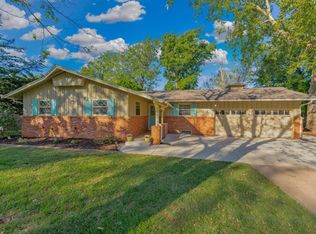
This well-maintained 3-bedroom, 2-bathroom full-brick home offers plenty of space inside and out. The family room features a wood-burning fireplace, while the galley-style kitchen and convenient main-floor laundry provide a practical layout for everyday living. In addition to the 2-car attached garage, the property includes a 2+ car detached garage with a workshop that is both heated and cooled—ideal for hobbies, storage, or additional workspace. Enjoy the screened-in back porch overlooking the large fenced backyard, complete with an irrigation well. Recent updates include a new roof and guttering. With generous garage space, a comfortable floor plan, and a spacious backyard, this home has a lot to offer.
Pending
$260,000
1739 N Edwards Ave, Wichita, KS 67203
3beds
2,139sqft
Single Family Onsite Built
Built in 1955
0.43 Acres Lot
$254,300 Zestimate®
$122/sqft
$-- HOA
What's special
- 19 days
- 1,054
- 84
Likely to sell faster than
Zillow last checked:
Listing updated:
Listed by:
Patrick Dreiling 316-761-1954,
Dreiling Realty & Auction, LLC
Source: SCKMLS as distributed by MLS GRID,MLS#: 679557
Facts & features
Interior
Bedrooms & bathrooms
- Bedrooms: 3
- Bathrooms: 2
- Full bathrooms: 2
Primary bedroom
- Description: Carpet
- Level: Main
- Area: 146.45
- Dimensions: 10.10 x 14.5
Bedroom
- Description: Carpet
- Level: Main
- Area: 108.07
- Dimensions: 10.7 x 10.10
Bedroom
- Description: Carpet
- Level: Main
- Area: 97.37
- Dimensions: 10.7 x 9.10
Family room
- Description: Wood Laminate
- Level: Main
- Area: 205.35
- Dimensions: 18.5 x 11.10
Family room
- Description: Carpet
- Level: Basement
- Area: 474.98
- Dimensions: 37.4 x 12.7
Kitchen
- Description: Vinyl
- Level: Main
- Area: 121.5
- Dimensions: 8.10 x 15
Living room
- Description: Carpet
- Level: Main
- Area: 289.51
- Dimensions: 13.1 x 22.10
Heating
- Forced Air
Cooling
- Central Air, Electric
Appliances
- Included: Dishwasher, Disposal, Microwave, Range, Humidifier
- Laundry: Main Level, 220 equipment
Features
- Ceiling Fan(s)
- Windows: Window Coverings-All, Skylight(s)
- Basement: Finished
- Number of fireplaces: 1
- Fireplace features: One, Family Room, Wood Burning, Decorative, Glass Doors
Interior area
- Total interior livable area: 2,139 sqft
- Finished area above ground: 1,677
- Finished area below ground: 462
Property
Parking
- Total spaces: 4
- Parking features: Attached, Detached, Garage Door Opener
- Garage spaces: 4
Features
- Levels: One
- Stories: 1
- Patio & porch: Covered
- Exterior features: Guttering - ALL, Irrigation Well
- Fencing: Wood
Lot
- Size: 0.43 Acres
- Features: Standard
Details
- Additional structures: Storage
- Parcel number: 0871311204104014.00
Construction
Type & style
- Home type: SingleFamily
- Architectural style: Ranch
- Property subtype: Single Family Onsite Built
Materials
- Brick
- Foundation: Partial, No Egress Window(s)
- Roof: Composition
Condition
- Year built: 1955
Utilities & green energy
- Gas: Natural Gas Available
- Utilities for property: Sewer Available, Natural Gas Available, Public
Community & HOA
Community
- Subdivision: PLEASANT VIEW HEIGHTS
HOA
- Has HOA: No
Location
- Region: Wichita
Financial & listing details
- Price per square foot: $122/sqft
- Tax assessed value: $219,700
- Annual tax amount: $2,677
- Date on market: 9/24/2026
- Cumulative days on market: 19 days
- Ownership: Trust
- Road surface type: Paved
Estimated market value
$254,300
$242,000 - $267,000
$1,855/mo
Price history
Price history is unavailable.
Public tax history
| Year | Property taxes | Tax assessment |
|---|---|---|
| 2025 | $2,682 -1.5% | $25,266 |
| 2024 | $2,723 +8.5% | $25,266 +12% |
| 2023 | $2,511 -0.1% | $22,564 |
| 2022 | $2,514 +5.2% | -- |
| 2021 | $2,389 +6.7% | -- |
| 2020 | $2,239 +12% | $19,528 +11.9% |
| 2019 | $1,999 -2.2% | $17,446 -1.9% |
| 2018 | $2,045 +8.4% | $17,791 |
| 2017 | $1,886 +100.3% | -- |
| 2016 | $942 -49.6% | -- |
| 2015 | $1,869 -1.1% | -- |
| 2014 | $1,889 | -- |
| 2013 | -- | -- |
| 2012 | -- | -- |
| 2011 | -- | $16,733 |
| 2008 | -- | $16,733 +3% |
| 2007 | -- | $16,250 +6% |
| 2006 | -- | $15,330 +3% |
| 2005 | -- | $14,881 +3% |
| 2004 | -- | $14,444 +6% |
| 2003 | -- | $13,628 +8.9% |
| 2002 | -- | $12,512 +9.2% |
| 2000 | -- | $11,454 |
Find assessor info on the county website
Monthly payment
Est. payment
Payment breakdown
Explore the cost of this home by adjusting the details. Changes won't be saved.Climate risks
Neighborhood: Indian Hills Riverbend
Nearby schools
Schools provided by the listing agent
- Elementary: Ok
- Middle: Pleasant Valley
- High: North
Source: SCKMLS as distributed by MLS GRID. This data may not be complete. We recommend contacting the local school district to confirm school assignments for this home.

Similar homes
- $245,0003 bd3 ba2.2k sqft1638 N Meridian Ave, Wichita, KS 67203For Sale
 MLS ID #679955, Caleb Claussen, Reece Nichols South Central Kansas. SCKMLS as distributed by MLS GRID
 - $245,0003 bd2 ba1.4k sqft1138 N Sheridan St, Wichita, KS 67203For Sale
 MLS ID #678715, Daniela Garcia Esquivel, Keller Williams Hometown Partners. SCKMLS as distributed by MLS GRID
 - $272,0003 bd2 ba2.1k sqft3945 N Charles Ave, Wichita, KS 67204For Sale
 MLS ID #680254, Lisa Wise, Berkshire Hathaway PenFed Realty. SCKMLS as distributed by MLS GRID
 - $315,0003 bd2 ba2.2k sqft1617 N Womer Dr, Wichita, KS 67203For Sale
 MLS ID #679709, Corey Sandy, COSH Real Estate Services. SCKMLS as distributed by MLS GRID
