This Adorable and Classic Sherwood Glen Ranch Home is a gem! Nestled on a quiet, tree-lined street in a neighborhood that offers a mid-century suburban feel and spacious lots. This 3 bedroom, 2 bath home has been updated and provides a wonderful open floor plan. The FULLY APPLIANCED KITCHEN (new Bosch dishwasher) has an abundance of cabinet and drawer space (soft close drawers) and a large island/eating bar which provides plenty of additional counter space for meal prep, holiday get-togethers or family game night. Add some bar stools and it's a perfect spot for breakfast or lunch. The HEARTH ROOM is ever-so-cozy and the wood beam ceiling gives it so much character. The area between the kitchen and hearth room is considered the dining area with plenty of space of a nice sized dining table. Even with the open concept, the LIVING ROOM tends to be a space of its own. The master bedroom and bedrooms 2 & 3 display the vintage 1950's wood floors. Another great feature is the main floor laundry room - the washer and dryer will remain. The partially finished basement includes a very spacious family room, an additional room and storage. Stepping outside there is a great patio area and a storage shed equipped with electricity. The large yard provides plenty of play area and gardening space. Upgraded breaker panel, new exterior concrete added, character defining windows. This is a MUST SEE home!
Active
$272,000
3945 N Charles Ave, Wichita, KS 67204
3beds
2,129sqft
Single Family Onsite Built
Built in 1957
0.37 Acres Lot
$264,000 Zestimate®
$128/sqft
$-- HOA
What's special
- 12 hours
- 255
- 37
Zillow last checked:
Listing updated:
Listed by:
Lisa Wise 316-655-3175,
Berkshire Hathaway PenFed Realty,
Denise Kemnitz 316-253-7204,
Berkshire Hathaway PenFed Realty
Source: SCKMLS as distributed by MLS GRID,MLS#: 680254
Facts & features
Interior
Bedrooms & bathrooms
- Bedrooms: 3
- Bathrooms: 2
- Full bathrooms: 2
Primary bedroom
- Description: Wood
- Level: Main
- Area: 167.14
- Dimensions: 12.2 x 13.7
Bedroom
- Description: Wood
- Level: Main
- Area: 112.11
- Dimensions: 10.10 x 11.10
Bedroom
- Description: Wood
- Level: Main
- Area: 111.1
- Dimensions: 10.10 x 11.0
Additional room
- Description: Concrete
- Level: Basement
- Area: 134.54
- Dimensions: 11.11 x 12.11
Dining room
- Description: Wood
- Level: Main
- Area: 98.56
- Dimensions: 8.8 x 11.2
Family room
- Description: Concrete
- Level: Basement
- Dimensions: 10.10 x 34.0+8.11 x 14.0
Hearth room
- Description: Wood
- Level: Main
- Area: 123.05
- Dimensions: 10.7 x 11.5
Kitchen
- Description: Wood
- Level: Main
- Area: 124.2
- Dimensions: 10.8 x 11.5
Laundry
- Description: Tile
- Level: Main
- Area: 37.76
- Dimensions: 5.9 x 6.4
Living room
- Description: Carpet
- Level: Main
- Area: 224.4
- Dimensions: 13.2 x 17.0
Heating
- Forced Air
Cooling
- Central Air
Appliances
- Included: Dishwasher, Disposal, Dryer, Microwave, Range, Refrigerator, Washer
- Laundry: 220 equipment, Main Level, Laundry Room
Features
- Ceiling Fan(s)
- Doors: Storm Door(s)
- Windows: Window Coverings-Part, Storm Window(s)
- Basement: Partially Finished
- Number of fireplaces: 1
- Fireplace features: One, Wood Burning, Decorative, Glass Doors
Interior area
- Total interior livable area: 2,129 sqft
- Finished area above ground: 1,562
- Finished area below ground: 567
Video & virtual tour
Property
Parking
- Total spaces: 2
- Parking features: Attached, Garage Door Opener
- Garage spaces: 2
Features
- Levels: One
- Stories: 1
- Patio & porch: Patio
- Exterior features: Guttering - ALL, Irrigation Well
- Fencing: Chain Link,Wood
Lot
- Size: 0.37 Acres
- Features: Standard
Details
- Additional structures: Storage
- Parcel number: 0870993003402012.00
Construction
Type & style
- Home type: SingleFamily
- Architectural style: Ranch
- Property subtype: Single Family Onsite Built
Materials
- Frame w/Less than 50% Mas, Brick
- Foundation: Partial, No Egress Window(s), Concrete Perimeter
- Roof: Composition
Condition
- Year built: 1957
Utilities & green energy
- Gas: Natural Gas Available
- Utilities for property: Natural Gas Available, Public, Sewer Available
Community & HOA
Community
- Features: Lake
- Security: Security Lights
- Subdivision: SHERWOOD GLEN
HOA
- Has HOA: No
Location
- Region: Wichita
Financial & listing details
- Price per square foot: $128/sqft
- Tax assessed value: $241,900
- Annual tax amount: $2,965
- Date on market: 10/9/2026
- Ownership: Individual
- Road surface type: Paved
Estimated market value
$264,000
$251,000 - $277,000
$1,621/mo
Price history
Price history is unavailable.
Public tax history
| Year | Property taxes | Tax assessment |
|---|---|---|
| 2025 | $2,970 +6.8% | $27,819 +8% |
| 2024 | $2,780 +9.6% | $25,760 +13% |
| 2023 | $2,537 | $22,793 |
| 2022 | -- | -- |
| 2021 | $2,245 +8% | -- |
| 2020 | $2,079 +19.8% | $18,159 +19.5% |
| 2019 | $1,736 +2.4% | $15,192 +2.6% |
| 2018 | $1,695 +16.1% | $14,801 |
| 2017 | $1,460 +100.3% | -- |
| 2016 | $729 -49.6% | -- |
| 2015 | $1,447 +2.1% | -- |
| 2014 | $1,418 | -- |
| 2013 | -- | -- |
| 2012 | -- | -- |
| 2011 | -- | $13,467 |
| 2008 | -- | $13,467 |
| 2007 | -- | $13,467 +6% |
| 2006 | -- | $12,708 +6.1% |
| 2005 | -- | $11,983 |
| 2004 | -- | $11,983 |
| 2003 | -- | $11,983 +9% |
| 2002 | -- | $10,994 +13.3% |
| 2000 | -- | $9,706 |
Find assessor info on the county website
Monthly payment
Est. payment
Payment breakdown
Explore the cost of this home by adjusting the details. Changes won't be saved.Climate risks
Neighborhood: Sherwood Glen
Nearby schools
Schools provided by the listing agent
- Elementary: Pleasant Valley
- Middle: Pleasant Valley
- High: Heights
Source: SCKMLS as distributed by MLS GRID. This data may not be complete. We recommend contacting the local school district to confirm school assignments for this home.


Similar homes
- $240,0003 bd2 ba2k sqft1900 W Nottingham Ln, Wichita, KS 67204For Sale
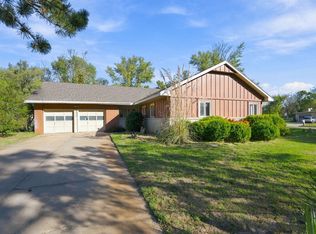 MLS ID #680179, Kerri Hageman, Berkshire Hathaway PenFed Realty. SCKMLS as distributed by MLS GRID
 - $--3 bd2 ba1.6k sqft2933 N Halstead St, Wichita, KS 67204Auction
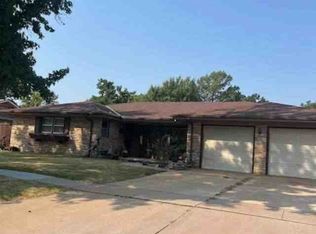 ServiceLink Auction
 - $283,0003 bd2 ba1.5k sqft3821 N Porter Ave, Wichita, KS 67204For Sale
 MLS ID #674468, Dana Sawicki, Heritage 1st Realty. SCKMLS as distributed by MLS GRID
 - $260,0003 bd2 ba2.1k sqft1739 N Edwards Ave, Wichita, KS 67203For Sale
 MLS ID #679557, Patrick Dreiling, Dreiling Realty & Auction, LLC. SCKMLS as distributed by MLS GRID
