Welcome to 2443 N Marigold St in Wichita, KS 67204. This three bedroom, one bathroom home features a one car attached garage and fresh updates throughout. The main floor includes a formal dining room, a kitchen with space for a cozy breakfast nook, and main floor laundry. Improvements include a brand new shower and brand new fencing. The backyard includes a swing set that will transfer to the buyers. Conveniently located near shopping, dining, and everyday amenities in North Wichita.
Active
Price cut: $3K (10/16)
$192,000
2443 N Marigold Ln, Wichita, KS 67204
3beds
1,183sqft
Single Family Onsite Built
Built in 1957
8,712 Square Feet Lot
$187,600 Zestimate®
$162/sqft
$-- HOA
What's special
- 7 days
- 626
- 76
Likely to sell faster than
Zillow last checked:
Listing updated:
Listed by:
Megan Leis CELL:316-841-4922,
RE/MAX Premier
Source: SCKMLS as distributed by MLS GRID,MLS#: 680261
Facts & features
Interior
Bedrooms & bathrooms
- Bedrooms: 3
- Bathrooms: 1
- Full bathrooms: 1
Primary bedroom
- Description: Carpet
- Level: Main
- Area: 150.5
- Dimensions: 10'6"x14'4"
Bedroom
- Description: Carpet
- Level: Main
- Area: 139.33
- Dimensions: 12'8"x11
Bedroom
- Level: Main
- Area: 99.44
- Dimensions: 9'3"x10'9"
Dining room
- Description: Luxury Vinyl
- Level: Main
- Area: 102.78
- Dimensions: 12'4'x8'4"
Kitchen
- Description: Luxury Vinyl
- Level: Main
- Area: 177.91
- Dimensions: 15'7"x11'5"
Living room
- Description: Carpet
- Level: Main
- Area: 228.08
- Dimensions: 13'5"x17"
Heating
- Forced Air
Cooling
- Central Air, Electric
Appliances
- Included: Dishwasher, Disposal, Microwave, Refrigerator, Range
- Laundry: Main Level
Features
- Ceiling Fan(s)
- Basement: None
- Has fireplace: No
Interior area
- Total interior livable area: 1,183 sqft
- Finished area above ground: 1,183
- Finished area below ground: 0
Video & virtual tour
Property
Parking
- Total spaces: 1
- Parking features: Attached
- Garage spaces: 1
Features
- Levels: One
- Stories: 1
- Patio & porch: Patio
- Exterior features: Guttering - ALL
- Fencing: Wood
Lot
- Size: 8,712 Square Feet
- Features: Standard
Details
- Parcel number: 1230603104034.00
Construction
Type & style
- Home type: SingleFamily
- Architectural style: Traditional
- Property subtype: Single Family Onsite Built
Materials
- Frame, Frame w/Less than 50% Mas
- Foundation: None, Crawl Space
- Roof: Composition
Condition
- Year built: 1957
Utilities & green energy
- Gas: Natural Gas Available
- Utilities for property: Sewer Available, Natural Gas Available, Public
Community & HOA
Community
- Subdivision: BENJAMIN HILLS
HOA
- Has HOA: No
Location
- Region: Wichita
Financial & listing details
- Price per square foot: $162/sqft
- Tax assessed value: $177,400
- Annual tax amount: $2,128
- Date on market: 10/9/2026
- Cumulative days on market: 8 days
- Ownership: Individual
- Total actual rent: 0
- Road surface type: Paved
Estimated market value
$187,600
$178,000 - $197,000
$1,279/mo
Price history
Price history is unavailable.
Public tax history
| Year | Property taxes | Tax assessment |
|---|---|---|
| 2025 | $2,133 +144.3% | $20,401 +124.3% |
| 2024 | $873 -9% | $9,097 |
| 2023 | $960 -0.4% | $9,097 |
| 2022 | $964 -5.4% | -- |
| 2021 | $1,018 +5.8% | -- |
| 2020 | $962 +4% | $8,580 +4.1% |
| 2019 | $925 +7.1% | $8,246 +7% |
| 2018 | $863 -0.1% | $7,706 |
| 2017 | $864 +108.9% | -- |
| 2016 | $413 -49.6% | -- |
| 2015 | $820 +2% | -- |
| 2014 | $804 | -- |
| 2013 | -- | -- |
| 2012 | -- | -- |
| 2011 | -- | $7,878 |
| 2008 | -- | $7,878 +5.9% |
| 2007 | -- | $7,436 -7% |
| 2006 | -- | $7,993 |
| 2005 | -- | $7,993 +3% |
| 2004 | -- | $7,763 |
| 2003 | -- | $7,763 +3.1% |
| 2002 | -- | $7,533 +9.2% |
| 2000 | -- | $6,900 |
Find assessor info on the county website
Monthly payment
Est. payment
Payment breakdown
Explore the cost of this home by adjusting the details. Changes won't be saved.Climate risks
Neighborhood: Benjamin Hills
Nearby schools
Schools provided by the listing agent
- Elementary: Mclean
- Middle: Marshall
- High: North
Source: SCKMLS as distributed by MLS GRID. This data may not be complete. We recommend contacting the local school district to confirm school assignments for this home.
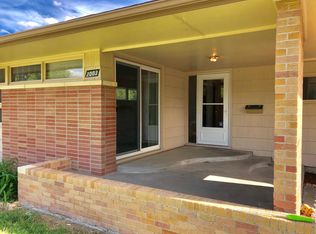
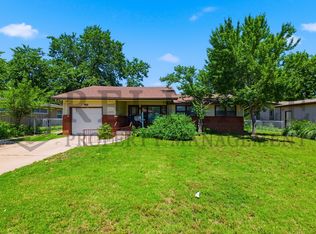
Similar homes
- $199,9004 bd2 ba1.2k sqft2758 N Clarence Ave, Wichita, KS 67204For Sale
 MLS ID #680422, Nancy Statton, Bricktown ICT Realty. SCKMLS as distributed by MLS GRID
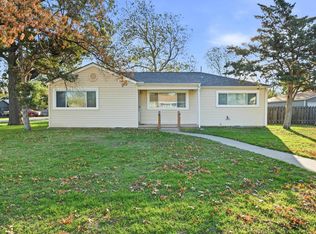
 - $--3 bd2 ba1.6k sqft2933 N Halstead St, Wichita, KS 67204Auction
 ServiceLink Auction
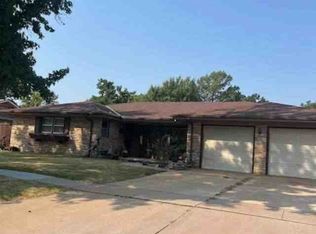
 - $154,5003 bd2 ba1.4k sqft3039 N Salina Ave, Wichita, KS 67204For Sale
 MLS ID #680445, Kenneth Clark, Kansas REO Properties, LLC. SCKMLS as distributed by MLS GRID
 - $179,9003 bd1 ba1k sqft1909 N High St, Wichita, KS 67203For Sale
 MLS ID #680615, Joshua Iron Wing, Heritage 1st Realty. SCKMLS as distributed by MLS GRID
