1116 N Saint Paul proves that a great home doesn't have to be a big one! Located in Wichita's established Indian Hills neighborhood, this fully updated 3 bedroom, 1 bathroom home offers 714 square feet of comfortable living space on a surprisingly spacious 0.22 acre lot with a detached 2 car garage. Built in 1928, this home brings together the character of an older neighborhood with the fresh finishes of a modern renovation. Inside, durable luxury vinyl flooring runs throughout the living spaces, while the beautifully remodeled kitchen is the real standout with new cabinetry, quartz countertops, and a tile backsplash that makes this compact home feel anything but ordinary. The living room offers a comfortable place to unwind, while the kitchen provides more room to cook and gather than you might expect. All three bedrooms are tucked along one side of the home, and while each is modest in size, they offer flexibility for a first-time homeowner, someone looking to simplify, or anyone needing a dedicated home office, nursery, or hobby room. The full bathroom is conveniently located toward the back of the home. Outside is where this property really surprises you. The large private lot provides plenty of room for pets, gardening, outdoor gatherings, or simply enjoying some breathing room. Even better, the detached 2 car garage features brand new doors and openers, offering valuable space for vehicles, projects, or additional storage, with a separate backyard shed for even more flexibility. Located in Indian Hills with convenient access to west Wichita shopping, restaurants, parks, and everyday essentials, this home offers an approachable way to enjoy an established neighborhood without taking on more house than you need. If you've been looking for a fresh start, a manageable home, and a garage and yard that give you room to do more, 1116 N Saint Paul might be exactly the right fit. Note, one photo has virtual staging.
Active
$135,000
1116 N Saint Paul Ave, Wichita, KS 67203
3beds
714sqft
Single Family Onsite Built
Built in 1928
9,583 Square Feet Lot
$135,400 Zestimate®
$189/sqft
$-- HOA
What's special
- 5 days
- 550
- 67
Likely to sell faster than
Zillow last checked:
Listing updated:
Listed by:
Joseph Hamer 316-213-4986,
Reece Nichols South Central Kansas,
Shane Phillips 316-295-0696,
Reece Nichols South Central Kansas
Source: SCKMLS as distributed by MLS GRID,MLS#: 680458
Facts & features
Interior
Bedrooms & bathrooms
- Bedrooms: 3
- Bathrooms: 1
- Full bathrooms: 1
Primary bedroom
- Description: Luxury Vinyl
- Level: Main
- Area: 96
- Dimensions: 8 x 12
Bedroom
- Description: Luxury Vinyl
- Level: Main
- Area: 72
- Dimensions: 8 x 9
Bedroom
- Description: Luxury Vinyl
- Level: Main
- Area: 86.25
- Dimensions: 11.5 x 7.5
Kitchen
- Description: Luxury Vinyl
- Level: Main
- Area: 138
- Dimensions: 11.5 x 12
Living room
- Description: Luxury Vinyl
- Level: Main
- Area: 138
- Dimensions: 12 x 11.5
Heating
- Forced Air
Cooling
- Central Air, Electric
Appliances
- Included: Range
- Laundry: Main Level, 220 equipment
Features
- Ceiling Fan(s)
- Basement: None
- Has fireplace: No
Interior area
- Total interior livable area: 714 sqft
- Finished area above ground: 714
- Finished area below ground: 0
Property
Parking
- Total spaces: 2
- Parking features: Detached, Garage Door Opener
- Garage spaces: 2
Features
- Levels: One
- Stories: 1
Lot
- Size: 9,583 Square Feet
- Features: Standard
Details
- Additional structures: Storage
- Parcel number: 1361301404007.01
Construction
Type & style
- Home type: SingleFamily
- Architectural style: Ranch
- Property subtype: Single Family Onsite Built
Materials
- Frame
- Foundation: None
- Roof: Composition
Condition
- Year built: 1928
Utilities & green energy
- Gas: Natural Gas Available
- Utilities for property: Sewer Available, Natural Gas Available, Public
Community & HOA
Community
- Subdivision: PARK VISTA
HOA
- Has HOA: No
Location
- Region: Wichita
Financial & listing details
- Price per square foot: $189/sqft
- Tax assessed value: $71,010
- Annual tax amount: $757
- Date on market: 10/14/2026
- Cumulative days on market: 5 days
- Ownership: Corporate non-REO
- Road surface type: Paved
Estimated market value
$135,400
$129,000 - $142,000
$817/mo
Price history
Price history is unavailable.
Public tax history
| Year | Property taxes | Tax assessment |
|---|---|---|
| 2025 | $1,037 +23.1% | $8,167 +37.1% |
| 2024 | $843 -3.5% | $5,957 |
| 2023 | $873 +4.9% | $5,957 |
| 2022 | $833 -5.8% | -- |
| 2021 | $884 | -- |
| 2020 | -- | $5,256 +19.6% |
| 2019 | -- | $4,393 -3.8% |
| 2018 | -- | $4,566 |
| 2017 | -- | -- |
| 2016 | -- | -- |
| 2015 | -- | -- |
| 2014 | -- | -- |
| 2013 | -- | -- |
| 2012 | -- | -- |
| 2011 | -- | $5,785 -1.6% |
| 2008 | -- | $5,877 |
| 2007 | -- | $5,877 +9% |
| 2006 | -- | $5,394 +3.1% |
| 2005 | -- | $5,233 +6.1% |
| 2004 | -- | $4,934 |
| 2003 | -- | $4,934 +5.9% |
| 2002 | -- | $4,658 +11.6% |
| 2000 | -- | $4,175 |
Find assessor info on the county website
Monthly payment
Est. payment
Payment breakdown
Explore the cost of this home by adjusting the details. Changes won't be saved.Climate risks
Neighborhood: Indian Hills
Nearby schools
Schools provided by the listing agent
- Elementary: Black
- Middle: Pleasant Valley
- High: North
Source: SCKMLS as distributed by MLS GRID. This data may not be complete. We recommend contacting the local school district to confirm school assignments for this home.
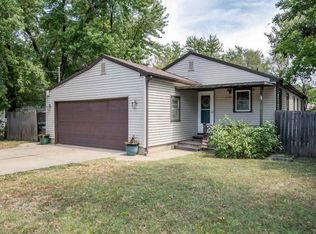
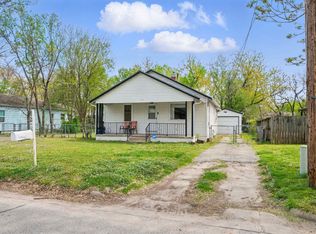
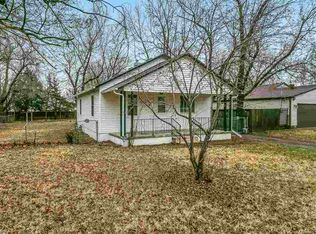
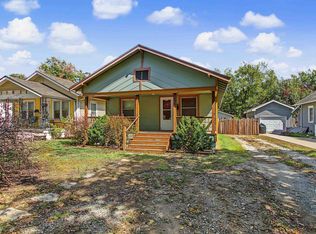
Similar homes
- $135,0003 bd1 ba986 sqft128 N Sedgwick St, Wichita, KS 67203For Sale
 MLS ID #679367, Brian Bischler, Heritage 1st Realty. SCKMLS as distributed by MLS GRID
 - $135,0003 bd1 ba971 sqft915 N Litchfield Ave, Wichita, KS 67203For Sale
 MLS ID #679507, Lance Leis, Heritage 1st Realty. SCKMLS as distributed by MLS GRID
 - $135,0003 bd1 ba1k sqft1738 N Waco Ave, Wichita, KS 67203For Sale
 MLS ID #680150, Daniela Garcia Esquivel, Keller Williams Hometown Partners. SCKMLS as distributed by MLS GRID
 - $139,9003 bd1 ba1k sqft1007 S Dodge Ave, Wichita, KS 67213For Sale
 MLS ID #680501, Kerry Dunn, NextHome Excel. SCKMLS as distributed by MLS GRID
