Welcome to your new home featuring 3 bedrooms and 1 bathroom! With all major improvements already taken care of—including a new roof, siding, windows, flooring, electrical, plumbing, and central heating & A/C—this home is fully refreshed and ready for its next chapter. The open-concept kitchen offers plenty of cabinet storage, ample prep space with beautiful granite countertops, and an inviting eat-in bar ideal for on-the-go mornings. As you exit the kitchen and step through the laundry room, you’ll find the deck—an inviting outdoor space perfect for unwinding and enjoying the evenings ahead. Schedule your showing today to see this charming property in person!
Active
$139,900
1333 N Ohio Ave, Wichita, KS 67214
3beds
806sqft
Single Family Onsite Built
Built in 1310
6,534 Square Feet Lot
$76,700 Zestimate®
$174/sqft
$-- HOA
What's special
- 3 days
- 178
- 27
Zillow last checked:
Listing updated:
Listed by:
Melissa Alvarado 316-300-6845,
Keller Williams Hometown Partners
Source: SCKMLS as distributed by MLS GRID,MLS#: 680590
Facts & features
Interior
Bedrooms & bathrooms
- Bedrooms: 3
- Bathrooms: 1
- Full bathrooms: 1
Primary bedroom
- Description: Carpet
- Area: 108
- Dimensions: 9x12
Bedroom
- Description: Carpet
- Area: 99
- Dimensions: 9x11
Bedroom
- Description: Carpet
- Area: 108
- Dimensions: 9x12
Kitchen
- Description: Luxury Vinyl
- Area: 168
- Dimensions: 12x14
Living room
- Description: Luxury Vinyl
- Area: 144
- Dimensions: 12x12
Heating
- Forced Air
Cooling
- Central Air
Appliances
- Included: Dishwasher, Disposal, Refrigerator, Range
- Laundry: Main Level, Laundry Room, 220 equipment
Features
- Ceiling Fan(s)
- Windows: Window Coverings-All
- Basement: None
- Has fireplace: No
Interior area
- Total interior livable area: 806 sqft
- Finished area above ground: 806
- Finished area below ground: 0
Property
Parking
- Parking features: None
Features
- Levels: One
- Stories: 1
- Patio & porch: Deck
Lot
- Size: 6,534 Square Feet
- Features: Standard
Details
- Parcel number: 1251601203016.00
Construction
Type & style
- Home type: SingleFamily
- Architectural style: Traditional
- Property subtype: Single Family Onsite Built
Materials
- Frame
- Foundation: None
- Roof: Composition
Condition
- Year built: 1310
Utilities & green energy
- Gas: Natural Gas Available
- Utilities for property: Sewer Available, Natural Gas Available, Public
Community & HOA
Community
- Features: Sidewalks, Playground
- Subdivision: BURLEIGH
HOA
- Has HOA: No
Location
- Region: Wichita
Financial & listing details
- Price per square foot: $174/sqft
- Tax assessed value: $25,900
- Annual tax amount: $277
- Date on market: 10/16/2026
- Cumulative days on market: 4 days
- Ownership: Individual
- Road surface type: Paved
Estimated market value
$76,700
$59,000 - $95,000
$862/mo
Price history
Price history is unavailable.
Public tax history
| Year | Property taxes | Tax assessment |
|---|---|---|
| 2025 | $280 +3.1% | $2,979 +5.3% |
| 2024 | $272 +15.2% | $2,829 +18.3% |
| 2023 | $236 +9.7% | $2,392 |
| 2022 | $215 +5.7% | -- |
| 2021 | $204 | -- |
| 2020 | -- | $2,036 +3.5% |
| 2019 | -- | $1,967 +8.3% |
| 2018 | -- | $1,817 |
| 2017 | -- | -- |
| 2016 | -- | -- |
| 2015 | -- | -- |
| 2014 | -- | -- |
| 2013 | -- | -- |
| 2012 | -- | -- |
| 2011 | -- | $1,944 -6.1% |
| 2008 | -- | $2,070 |
| 2007 | -- | $2,070 |
| 2006 | -- | $2,070 -9.1% |
| 2005 | -- | $2,277 +10% |
| 2004 | -- | $2,070 -28% |
| 2003 | -- | $2,875 +49.7% |
| 2002 | -- | $1,921 |
| 2000 | -- | $1,921 |
Find assessor info on the county website
Monthly payment
Est. payment
Payment breakdown
Explore the cost of this home by adjusting the details. Changes won't be saved.Climate risks
Neighborhood: Central 2000
Nearby schools
Schools provided by the listing agent
- Elementary: Irving
- Middle: Marshall
- High: North
Source: SCKMLS as distributed by MLS GRID. This data may not be complete. We recommend contacting the local school district to confirm school assignments for this home.
Similar homes
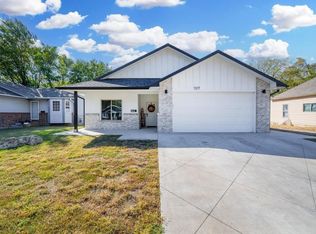
- $139,0003 bd1 ba1k sqft1752 S Market St, Wichita, KS 67211For Sale
 MLS ID #680538, Tessa Vice, Vice Real Estate. SCKMLS as distributed by MLS GRID
- $145,0002 bd1 ba1.1k sqft922 S Rutan Ave, Wichita, KS 67218For Sale
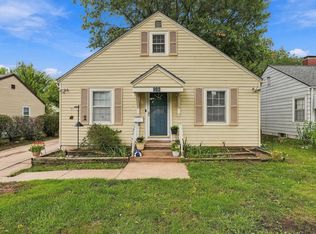 MLS ID #680655, Hallie Armstrong, Real Broker, LLC. SCKMLS as distributed by MLS GRID
- $85,0002 bd1 ba720 sqft2810 E Stadium Dr, Wichita, KS 67214For Sale
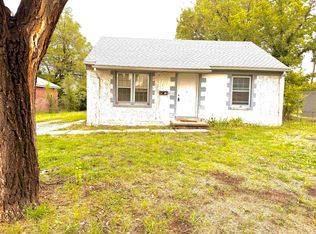 MLS ID #680648, Shanti Loyd Cornette, Platinum Realty LLC. SCKMLS as distributed by MLS GRID
- $135,0003 bd1 ba1k sqft1738 N Waco Ave, Wichita, KS 67203For Sale
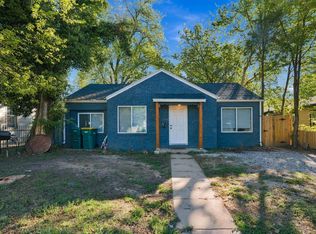 MLS ID #680150, Daniela Garcia Esquivel, Keller Williams Hometown Partners. SCKMLS as distributed by MLS GRID
