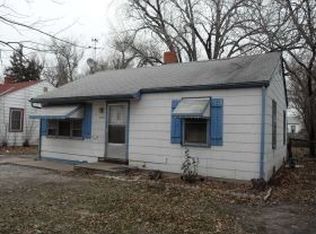
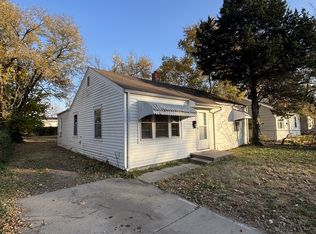
NEW NEW NEW! This charming 2 bedroom bungalow has been transformed with updates completed within the last two years or less, giving you the feel of a new home in an established neighborhood. Step into a spacious living room anchored by a built in decorative fireplace, adding instant character and style. A cozy dining alcove makes the space feel welcoming and functional. The kitchen has been fully refreshed with newer cabinets, pantry storage, granite countertops, a full tile backsplash, and newer stainless appliances, including a farmhouse sink and updated fixtures. Throughout the home you’ll find newer flooring, interior paint, raised panel doors, updated lighting, and a remodeled bathroom. A separate laundry room adds everyday convenience. Major improvements include a newer roof, HVAC system, windows, updated electrical, exterior paint, and some newer siding. The newly built front porch with pitched cover adds curb appeal and charm. Situated on an oversized lot, there’s plenty of room to add a detached garage or workshop. With newer attic insulation, energy efficient windows, soffits, and vents, this home offers impressively economical utility bills. Small but mighty — and packed with value; the seller is even willing to include the furnishings!!!! Come see this beautifully updated home!
Active
$108,000
1922 N Grove Ave, Wichita, KS 67214
2beds
781sqft
Single Family Onsite Built
Built in 1945
6,969 Square Feet Lot
$-- Zestimate®
$138/sqft
$-- HOA
What's special
- 36 days
- 319
- 30
Likely to sell faster than
Zillow last checked:
Listing updated:
Listed by:
Brenda Noffert 316-445-9500,
LPT Realty
Source: SCKMLS as distributed by MLS GRID,MLS#: 678568
Facts & features
Interior
Bedrooms & bathrooms
- Bedrooms: 2
- Bathrooms: 1
- Full bathrooms: 1
Primary bedroom
- Description: Carpet
- Level: Main
- Area: 132
- Dimensions: 12 x 11
Bedroom
- Description: Carpet
- Level: Main
- Area: 101.76
- Dimensions: 9.6 x 10.6
Kitchen
- Description: Wood Laminate
- Level: Main
- Area: 118.77
- Dimensions: 10.7 x 11.10
Laundry
- Level: Main
Living room
- Description: Wood Laminate
- Level: Main
- Area: 244.36
- Dimensions: 16.4 x 14.9
Heating
- Forced Air, Natural Gas
Cooling
- Central Air, Electric
Appliances
- Included: Dishwasher, Disposal, Microwave, Refrigerator, Range, Washer, Dryer
- Laundry: Main Level, Laundry Room
Features
- Ceiling Fan(s)
- Flooring: Laminate
- Doors: Storm Door(s)
- Windows: Window Coverings-All, Storm Window(s)
- Basement: None
- Number of fireplaces: 1
- Fireplace features: One, Living Room, Decorative
Interior area
- Total interior livable area: 781 sqft
- Finished area above ground: 781
- Finished area below ground: 0
Property
Parking
- Parking features: None
Features
- Levels: One
- Stories: 1
- Patio & porch: Patio
- Exterior features: Guttering - ALL
- Fencing: Chain Link,Wood
Lot
- Size: 6,969 Square Feet
- Features: Standard
Details
- Parcel number: 1221001302008.00
Construction
Type & style
- Home type: SingleFamily
- Architectural style: Ranch
- Property subtype: Single Family Onsite Built
Materials
- Frame
- Foundation: None
- Roof: Composition
Condition
- Year built: 1945
Utilities & green energy
- Gas: Natural Gas Available
- Utilities for property: Sewer Available, Natural Gas Available, Public
Community & HOA
Community
- Features: Sidewalks
- Subdivision: WESTMORELAND
HOA
- Has HOA: No
Location
- Region: Wichita
Financial & listing details
- Price per square foot: $138/sqft
- Tax assessed value: $32,600
- Annual tax amount: $352
- Date on market: 9/3/2026
- Cumulative days on market: 36 days
- Ownership: Individual
- Road surface type: Paved
Estimated market value
Not available
Estimated sales range
Not available
Not available
Price history
Price history is unavailable.
Public tax history
| Year | Property taxes | Tax assessment |
|---|---|---|
| 2025 | $352 +2.4% | $3,750 +4.5% |
| 2024 | $344 -1.8% | $3,589 |
| 2023 | $350 +9% | $3,589 |
| 2022 | $321 +0.8% | -- |
| 2021 | $319 | -- |
| 2020 | -- | $3,071 |
| 2019 | -- | $3,071 +38.3% |
| 2018 | -- | $2,220 |
| 2017 | -- | -- |
| 2016 | -- | -- |
| 2015 | -- | -- |
| 2014 | -- | -- |
| 2013 | -- | -- |
| 2012 | -- | -- |
| 2011 | -- | $2,427 -22.7% |
| 2008 | -- | $3,140 +9.2% |
| 2007 | -- | $2,876 +2.9% |
| 2006 | -- | $2,795 |
| 2005 | -- | $2,795 +6.6% |
| 2004 | -- | $2,623 +3.2% |
| 2003 | -- | $2,542 +20.1% |
| 2002 | -- | $2,117 +5.7% |
| 2000 | -- | $2,002 |
Find assessor info on the county website
Monthly payment
Est. payment
Payment breakdown
Explore the cost of this home by adjusting the details. Changes won't be saved.Climate risks
Neighborhood: 67214
Nearby schools
Schools provided by the listing agent
- Elementary: Mueller
- Middle: Marshall
- High: North
Source: SCKMLS as distributed by MLS GRID. This data may not be complete. We recommend contacting the local school district to confirm school assignments for this home.

Similar homes
- $102,5003 bd1 ba900 sqft1207 N Spruce Ave, Wichita, KS 67214For Sale
 MLS ID #679442, Josh Roy, Keller Williams Hometown Partners. SCKMLS as distributed by MLS GRID
 - $122,4002 bd1 ba825 sqft1937 N Piatt Ave, Wichita, KS 67214For Sale
 MLS ID #674627, Kim Cowans, Heritage 1st Realty. SCKMLS as distributed by MLS GRID
 - $100,0002 bd1 ba704 sqft1604 N Saint Francis Ave, Wichita, KS 67214For Sale
 MLS ID #676244, Kevin Warner, Reece Nichols South Central Kansas. SCKMLS as distributed by MLS GRID
 - $90,9002 bd1 ba608 sqft1339 N Lorraine Ave, Wichita, KS 67214For Sale
 MLS ID #678690, Jessica Dreher, Asher House Realty. SCKMLS as distributed by MLS GRID
