Sellers couldn't quite finish! Add your finishing touches to complete this home and make it your own. Almost everything has been redone! Wiring, sheetrock, finishes!! It's like getting a new home. New home buyers don't miss this beautifully updated home in the heart of Wichita. Gas fireplace for those chilly evenings or just to set the right mood! Mini-splits for keeping the home at just the right temperature. Brand new appliances with the new cabinets and windows! Plus the open concept layout. Easy access to downtown and very close to Saint Francis Hospital makes this a great place to put down roots or for an investor opting for tradition, nightly or short-term rentals. Priced right for you to finish the work. Selling as-is. Owners will not make any repairs.
Active
$120,000
1604 N Saint Francis Ave, Wichita, KS 67214
2beds
704sqft
:
Get pre-qualified$838/mo
Single Family Onsite Built
Built in 1920
4,356 Square Feet Lot
$59,400 Zestimate®
$170/sqft
$-- HOA
What's special
- 2 days |
- 130 |
- 9 |
Zillow last checked:
Listing updated:
Listed by:
Kevin Warner 316-737-2114,
Reece Nichols South Central Kansas
Source: SCKMLS as distributed by MLS GRID,MLS#: 676244
Facts & features
Interior
Bedrooms & bathrooms
- Bedrooms: 2
- Bathrooms: 1
- Full bathrooms: 1
Primary bedroom
- Description: Luxury Vinyl
- Level: Main
- Area: 112.1
- Dimensions: 9.5 x 11.8
Bedroom
- Description: Luxury Vinyl
- Level: Main
- Area: 104.5
- Dimensions: 9.5 x 11
Dining room
- Description: Luxury Vinyl
- Level: Main
- Area: 126.5
- Dimensions: 11.5 x 11
Kitchen
- Description: Luxury Vinyl
- Level: Main
- Area: 95.45
- Dimensions: 11.5 x 8.3
Living room
- Description: Luxury Vinyl
- Level: Main
- Area: 138
- Dimensions: 11.5 x 12
Heating
- Other
Cooling
- Other
Appliances
- Included: Microwave, Refrigerator, Range
- Laundry: Main Level
Features
- Basement: None
- Has fireplace: Yes
- Fireplace features: Family Room, Gas, Electric
Interior area
- Total interior livable area: 704 sqft
- Finished area above ground: 704
- Finished area below ground: 0
Property
Parking
- Parking features: None
Features
- Levels: One
- Stories: 1
Lot
- Size: 4,356 Square Feet
- Features: Standard
Details
- Parcel number: 122090320900900
Construction
Type & style
- Home type: SingleFamily
- Architectural style: Traditional
- Property subtype: Single Family Onsite Built
Materials
- Frame
- Foundation: Crawl Space
- Roof: Composition
Condition
- Year built: 1920
Utilities & green energy
- Utilities for property: Sewer Available, Public
Community & HOA
Community
- Subdivision: NORTH PARK
HOA
- Has HOA: No
Location
- Region: Wichita
Financial & listing details
- Price per square foot: $170/sqft
- Tax assessed value: $35,600
- Annual tax amount: $379
- Date on market: 7/21/2026
- Cumulative days on market: 2 days
- Ownership: Individual
- Road surface type: Paved
Estimated market value
$59,400
$42,000 - $81,000
$786/mo
Price history
Price history is unavailable.
Public tax history
| Year | Property taxes | Tax assessment |
|---|---|---|
| 2025 | $1,569 +324.3% | $4,094 +6% |
| 2024 | $370 +10.1% | $3,864 +12.4% |
| 2023 | $336 +8.9% | $3,439 |
| 2022 | $308 -72% | -- |
| 2021 | $1,099 | -- |
| 2020 | -- | $2,945 +0% |
| 2019 | -- | $2,944 |
| 2018 | -- | $2,944 |
| 2017 | -- | -- |
| 2016 | -- | -- |
| 2015 | -- | -- |
| 2014 | -- | -- |
| 2013 | -- | -- |
| 2012 | -- | -- |
| 2011 | -- | $3,151 -6.2% |
| 2008 | -- | $3,358 +6.2% |
| 2007 | -- | $3,163 |
| 2006 | -- | $3,163 +3% |
| 2005 | -- | $3,071 +9% |
| 2004 | -- | $2,818 +6.1% |
| 2003 | -- | $2,657 +6% |
| 2002 | -- | $2,507 +5.8% |
| 2000 | -- | $2,370 |
Find assessor info on the county website
Monthly payment
Est. payment
Payment breakdown
Explore the cost of this home by adjusting the details. Changes won't be saved.Climate risks
Neighborhood: Historic Midtown
Nearby schools
GreatSchools rating
- 3/10Irving Elementary SchoolGrades: PK-5Distance: 0.3 mi
- 2/10Marshall Middle SchoolGrades: 6-8Distance: 1.2 mi
- 1/10North High SchoolGrades: 9-12Distance: 0.8 mi
Schools provided by the listing agent
- Elementary: Irving
- Middle: Marshall
- High: North
Source: SCKMLS as distributed by MLS GRID. This data may not be complete. We recommend contacting the local school district to confirm school assignments for this home.
- $--3 bd1 ba950 sqft1610 N Saint Francis Ave, Wichita, KS 67214Sold
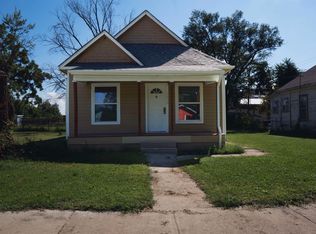
- $108,8002 bd1 ba798 sqft1600 N Saint Francis Ave, Wichita, KS 67214Off Market
- $---- bd-- ba-- sqft1601 N Saint Francis St, Wichita, KS 67214Off Market
- $140,0004 bd2 ba1.1k sqft1614 N Saint Francis Ave, Wichita, KS 67214Off Market
- $121,5003 bd-- ba1.1k sqft1614 N Saint Francis St, Wichita, KS 67214Off Market
- $18,4002 bd1 ba598 sqft1601 N Saint Francis Ave, Wichita, KS 67214Off Market
- $4,0002 bd2 ba679 sqft606 E 15th St N, Wichita, KS 67214Off Market
- $18,4003 bd1 ba598 sqft1601 N Saint Francis Ave, Wichita, KS 67214Off Market
A local agent can set up tours, give advice and negotiate with sellers.
A local lender can help you make sure your offer is ready when you are.
Similar homes
- $109,9003 bd1 ba894 sqft2626 E 13th St N, Wichita, KS 67214For Sale
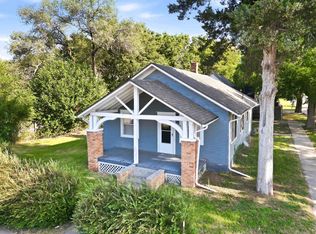 MLS ID #676312, Grant Farha, LPT Realty, LLC. SCKMLS as distributed by MLS GRID
 - $--2 bd1 ba780 sqft1738 N Poplar Ave, Wichita, KS 67214Auction
 MLS ID #675961, Tonya Wituk, McCurdy Real Estate & Auction, LLC. SCKMLS as distributed by MLS GRID
 - $--3 bd1 ba955 sqft2026 N Arkansas Ave, Wichita, KS 67203Auction
 MLS ID #676236, Dave Brown, Berkshire Hathaway PenFed Realty. SCKMLS as distributed by MLS GRID
 - $--2 bd1 ba892 sqft1911 S Saint Francis Ave, Wichita, KS 67211Auction
 MLS ID #676254, Megan Rae Niedens, McCurdy Real Estate & Auction, LLC. SCKMLS as distributed by MLS GRID
 - $125,0002 bd1 ba750 sqft1242 N Piatt Ave, Wichita, KS 67214For SaleMLS ID #675400, Johanna Campos, Heritage 1st Realty. SCKMLS as distributed by MLS GRID
- $125,0002 bd1 ba844 sqft616 N Madison Ave, Wichita, KS 67214For SaleMLS ID #55070, Maria Hernandez, White Oak Real Estate Group. Mid Kansas MLS & Prairie Land Realtors as distributed by MLS GRID
- $125,0003 bd1 ba978 sqft1234 N Chautauqua Ave, Wichita, KS 67214For SaleMLS ID #675926, Kirk Short, Keller Williams Signature Partners, LLC. SCKMLS as distributed by MLS GRID
- $145,0002 bd1 ba690 sqft620 W North Ct, Wichita, KS 67204For Sale By Owner
- $130,0002 bd1 ba728 sqft4533 S Oak Ave, Wichita, KS 67217For SaleMLS ID #676336, Natasha Anderson, Elite Real Estate Experts. SCKMLS as distributed by MLS GRID
- $--3 bd1 ba1k sqft1501 N Erie St, Wichita, KS 67214AuctionXome
- $125,0002 bd1 ba715 sqft635 N Battin St, Wichita, KS 67208For SaleMLS ID #676155, Natasha Anderson, Elite Real Estate Experts. SCKMLS as distributed by MLS GRID
- $133,0002 bd1 ba821 sqft641 S Apache Dr, Wichita, KS 67207For SaleMLS ID #676267, Brittanie Pechin, Heritage 1st Realty. SCKMLS as distributed by MLS GRID
- $75,0002 bd1 ba672 sqft1646 N Poplar Ave, Wichita, KS 67214For SaleMLS ID #674135, Megan Lee, Real Broker, LLC. SCKMLS as distributed by MLS GRID
- $--2 bd1 ba768 sqft223 N Fern Ave, Wichita, KS 67203AuctionMLS ID #675263, Megan Rae Niedens, McCurdy Real Estate & Auction, LLC. SCKMLS as distributed by MLS GRID
- $117,5002 bd1 ba784 sqft1239 S Hydraulic St, Wichita, KS 67211For SaleMLS ID #674098, Crystal Torres, Heritage 1st Realty. SCKMLS as distributed by MLS GRID
- $--3 bd1 ba1k sqft2613 Fairmount Ave, Wichita, KS 67220AuctionMLS ID #675580, Megan Rae Niedens, McCurdy Real Estate & Auction, LLC. SCKMLS as distributed by MLS GRID
- $128,5002 bd1 ba964 sqft611 N Harding Ave, Wichita, KS 67208For SaleMLS ID #676150, Cleve Smith, ERA Great American Realty. SCKMLS as distributed by MLS GRID
- $89,0002 bd1 ba1k sqft2102 N Hydraulic Ave, Wichita, KS 67214For Sale By Owner
- $139,0002 bd1 ba702 sqft5811 E Skinner St, Wichita, KS 67218For SaleMLS ID #676309, Dylan Eck, Matt Eck Real Estate, Inc.. SCKMLS as distributed by MLS GRID
- $119,9003 bd1 ba928 sqft2116 W 35th St S, Wichita, KS 67217For SaleMLS ID #676141, Robin Schraml-Wiggans, Keller Williams Signature Partners, LLC. SCKMLS as distributed by MLS GRID
