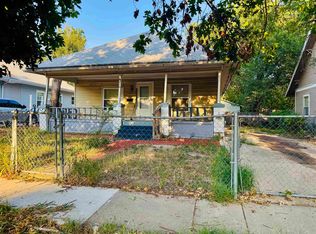
Just listed 2-bedroom, 2-bathroom home in South Wichita! Major improvements are already in place, giving this home refreshed bones and a great foundation for your personal touches. Whether you’re looking to make it your own or unlock its investment potential, much of the important work has already been completed. NEW ROOF! NEW WINDOWS! PEX plumbing! ELECTRICAL upgrades including replacement of the 100-amp service, Romex wiring, bathroom fan, outlets, and more.
Active
Price cut: $5K (10/6)
$95,000
1127 S Minnesota Dr, Wichita, KS 67211
2beds
965sqft
Single Family Onsite Built
Built in 1940
6,534 Square Feet Lot
$-- Zestimate®
$98/sqft
$-- HOA
What's special
- 47 days
- 871
- 69
Zillow last checked:
Listing updated:
Listed by:
Tony Benegas 316-737-6800,
Berkshire Hathaway PenFed Realty
Source: SCKMLS as distributed by MLS GRID,MLS#: 678434
Facts & features
Interior
Bedrooms & bathrooms
- Bedrooms: 2
- Bathrooms: 2
- Full bathrooms: 2
Primary bedroom
- Description: Wood
- Level: Main
- Area: 108
- Dimensions: 12x9
Bedroom
- Description: Wood
- Level: Main
- Area: 80
- Dimensions: 8x10
Kitchen
- Description: Wood
- Level: Main
- Area: 112
- Dimensions: 8x14
Living room
- Description: Wood
- Level: Main
- Area: 180
- Dimensions: 12x15
Recreation room
- Description: Concrete
- Level: Basement
- Area: 500
- Dimensions: 20x25
Heating
- None
Cooling
- None
Appliances
- Included: None
- Laundry: In Basement
Features
- Ceiling Fan(s)
- Flooring: Hardwood, Laminate
- Basement: Unfinished
- Has fireplace: No
Interior area
- Total interior livable area: 965 sqft
- Finished area above ground: 645
- Finished area below ground: 320
Property
Parking
- Total spaces: 1
- Parking features: Attached
- Garage spaces: 1
Features
- Levels: One
- Stories: 1
- Exterior features: Guttering - ALL
- Fencing: Chain Link,Wood
Lot
- Size: 6,534 Square Feet
- Features: Standard
Details
- Parcel number: 1282702305013.00
Construction
Type & style
- Home type: SingleFamily
- Architectural style: Ranch
- Property subtype: Single Family Onsite Built
Materials
- Frame w/Less than 50% Mas, Vinyl/Aluminum
- Foundation: Full, Day Light, Concrete Perimeter
- Roof: Composition
Condition
- Year built: 1940
Utilities & green energy
- Gas: Natural Gas Available
- Utilities for property: Sewer Available, Natural Gas Available, Public
Community & HOA
Community
- Subdivision: SCHWEITERS LINCOLN ST
HOA
- Has HOA: No
Location
- Region: Wichita
Financial & listing details
- Price per square foot: $98/sqft
- Tax assessed value: $58,700
- Annual tax amount: $626
- Date on market: 9/1/2026
- Cumulative days on market: 47 days
- Ownership: Individual
- Road surface type: Paved
Estimated market value
Not available
Estimated sales range
Not available
$1,111/mo
Price history
Price history is unavailable.
Public tax history
| Year | Property taxes | Tax assessment |
|---|---|---|
| 2025 | $1,532 +185.9% | $6,751 +20% |
| 2024 | $536 +5.3% | $5,624 +8.4% |
| 2023 | $509 -0.8% | $5,187 |
| 2022 | $513 -4.2% | -- |
| 2021 | $536 -5.4% | -- |
| 2020 | $567 -64.9% | $5,187 -20% |
| 2019 | $1,616 +16.6% | $6,486 +5% |
| 2018 | $1,386 -59.3% | $6,176 |
| 2017 | $3,404 +393.6% | -- |
| 2016 | $690 +1.9% | -- |
| 2015 | $677 +2% | -- |
| 2014 | $664 | -- |
| 2013 | -- | -- |
| 2012 | -- | -- |
| 2011 | -- | $6,371 |
| 2008 | -- | $6,371 +3% |
| 2007 | -- | $6,187 +3.1% |
| 2006 | -- | $6,003 +6.1% |
| 2005 | -- | $5,658 |
| 2004 | -- | $5,658 +2.9% |
| 2003 | -- | $5,497 +3% |
| 2002 | -- | $5,336 +13.4% |
| 2000 | -- | $4,704 |
Find assessor info on the county website
Monthly payment
Est. payment
Payment breakdown
Explore the cost of this home by adjusting the details. Changes won't be saved.Climate risks
Neighborhood: Kellogg School
Nearby schools
Schools provided by the listing agent
- Elementary: Linwood
- Middle: Mead
- High: East
Source: SCKMLS as distributed by MLS GRID. This data may not be complete. We recommend contacting the local school district to confirm school assignments for this home.
Similar homes
- $84,9002 bd1 ba808 sqft1533 S Ellis Ave, Wichita, KS 67211For Sale
 MLS ID #680632, Lisa Cox, Platinum Realty LLC. SCKMLS as distributed by MLS GRID
 - $94,0002 bd1 ba864 sqft1636 S Market St, Wichita, KS 67211For Sale
 MLS ID #679244, Pamela Guzman-Avila, Real Broker, LLC. SCKMLS as distributed by MLS GRID
 - $87,0003 bd2 ba1.1k sqft210 S Poplar St, Wichita, KS 67211For Sale
 MLS ID #678341, Laura Le-Nguyen, Abode Real Estate. SCKMLS as distributed by MLS GRID
 - $85,0002 bd1 ba720 sqft2810 E Stadium Dr, Wichita, KS 67214For Sale
 MLS ID #680648, Shanti Loyd Cornette, Platinum Realty LLC. SCKMLS as distributed by MLS GRID
