Good two bedroom investment property. Close to schools, shopping and highway. Has a cellar with outside entrance
Active
$69,900
1413 S Ellis Ave, Wichita, KS 67211
2beds
690sqft
Single Family Onsite Built
Built in 1900
6,969 Square Feet Lot
$-- Zestimate®
$101/sqft
$-- HOA
What's special
- 45 days
- 500
- 38
Likely to sell faster than
Zillow last checked:
Listing updated:
Listed by:
Vic Hannah OFF:316-807-3227,
Hannah Realty
Source: SCKMLS as distributed by MLS GRID,MLS#: 678400
Facts & features
Interior
Bedrooms & bathrooms
- Bedrooms: 2
- Bathrooms: 1
- Full bathrooms: 1
Primary bedroom
- Description: Carpet
- Level: Main
- Area: 130
- Dimensions: 13x10
Bedroom
- Description: Carpet
- Level: Main
- Area: 120
- Dimensions: 12x10
Dining room
- Description: Carpet
- Level: Main
- Area: 180
- Dimensions: 15x12
Kitchen
- Description: Vinyl
- Level: Main
- Area: 168
- Dimensions: 14x12
Laundry
- Description: Vinyl
- Level: Main
- Area: 48
- Dimensions: 8x6
Living room
- Description: Carpet
- Level: Main
- Area: 180
- Dimensions: 15x12
Heating
- Forced Air, Natural Gas
Cooling
- Wall/Window Unit(s), Electric
Appliances
- Included: None
- Laundry: Main Level, 220 equipment
Features
- Ceiling Fan(s)
- Doors: Storm Door(s)
- Windows: Window Coverings-All, Storm Window(s)
- Basement: Cellar
- Has fireplace: No
Interior area
- Total interior livable area: 690 sqft
- Finished area above ground: 690
- Finished area below ground: 0
Property
Parking
- Total spaces: 1
- Parking features: Detached
- Garage spaces: 1
Features
- Levels: One
- Stories: 1
- Exterior features: Guttering - ALL
Lot
- Size: 6,969 Square Feet
- Features: Standard
Details
- Parcel number: 00127731
Construction
Type & style
- Home type: SingleFamily
- Architectural style: Bungalow
- Property subtype: Single Family Onsite Built
Materials
- Frame, Vinyl/Aluminum
- Foundation: Cellar
- Roof: Composition
Condition
- Year built: 1900
Utilities & green energy
- Utilities for property: Sewer Available, Public
Community & HOA
Community
- Security: Security Lights
- Subdivision: MCCORMICK
HOA
- Has HOA: No
Location
- Region: Wichita
Financial & listing details
- Price per square foot: $101/sqft
- Tax assessed value: $78,330
- Annual tax amount: $843
- Date on market: 8/31/2026
- Cumulative days on market: 54 days
- Ownership: REO
- Road surface type: Paved
Estimated market value
Not available
Estimated sales range
Not available
$1,091/mo
Price history
Price history is unavailable.
Public tax history
| Year | Property taxes | Tax assessment |
|---|---|---|
| 2025 | $1,202 -65.5% | $9,008 +20.5% |
| 2024 | $3,480 +238.1% | $7,476 |
| 2023 | $1,029 +56.2% | $7,476 |
| 2022 | $659 +3.6% | -- |
| 2021 | $636 +2.6% | -- |
| 2020 | $620 +4.1% | $5,647 +4% |
| 2019 | $596 -4.1% | $5,429 +6.1% |
| 2018 | $621 +4.9% | $5,118 |
| 2017 | $592 +94.7% | -- |
| 2016 | $304 -51.1% | -- |
| 2015 | $621 -4.2% | -- |
| 2014 | $648 | -- |
| 2013 | -- | -- |
| 2012 | -- | -- |
| 2011 | -- | $5,233 -12.5% |
| 2008 | -- | $5,981 |
| 2007 | -- | $5,981 +9% |
| 2006 | -- | $5,486 +8.9% |
| 2005 | -- | $5,038 |
| 2004 | -- | $5,038 +3.1% |
| 2003 | -- | $4,888 +4.9% |
| 2002 | -- | $4,658 +16.7% |
| 2000 | -- | $3,991 |
Find assessor info on the county website
Monthly payment
Est. payment
Payment breakdown
Explore the cost of this home by adjusting the details. Changes won't be saved.Climate risks
Neighborhood: Linwood
Nearby schools
Schools provided by the listing agent
- Elementary: Linwood
- Middle: Mead
- High: East
Source: SCKMLS as distributed by MLS GRID. This data may not be complete. We recommend contacting the local school district to confirm school assignments for this home.
Similar homes
- $75,0002 bd1 ba936 sqft534 S Lulu Ave, Wichita, KS 67211For Sale
 MLS ID #678351, Katie Bacon, Keller Williams Signature Partners, LLC. SCKMLS as distributed by MLS GRID
 - $70,0002 bd1 ba706 sqft641 S Ellis St, Wichita, KS 67211For Sale
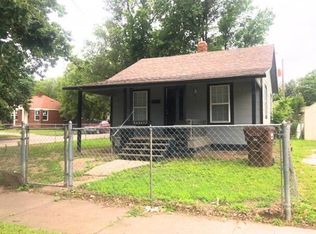 MLS ID #670009, Ayanna Stidham, Keller Williams Signature Partners, LLC. SCKMLS as distributed by MLS GRID
 - $78,0002 bd1 ba912 sqft2016 S Saint Francis Ave, Wichita, KS 67211For Sale
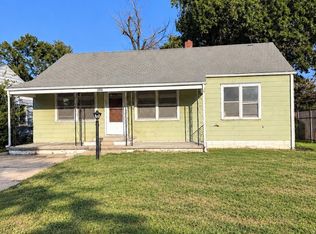 MLS ID #680037, Travis Dorion, Heritage 1st Realty. SCKMLS as distributed by MLS GRID
 - $67,5003 bd1 ba768 sqft3128 S Davidson St, Wichita, KS 67210For Sale
 MLS ID #678312, Lesley Perreault, Real Broker, LLC. SCKMLS as distributed by MLS GRID
