Affordable, clean, and move-in ready for just $75,000! Welcome to 3128 S. Davidson, a 3-bedroom, 1-bath home offering an incredible opportunity for a first-time buyer, downsizer, or investor looking for an affordable Wichita property. Inside, you’ll find a clean, neutral interior with comfortable living spaces, updated-looking flooring, and plenty of natural light. The kitchen offers white cabinetry, generous storage, countertop workspace, and a convenient adjoining area with additional utility space. All three bedrooms feature neutral finishes and carpeting, while the full bathroom includes a tub/shower combination and vanity. Outside, mature trees provide plenty of shade, and the fenced yard offers room for pets, play, gardening, or simply enjoying the outdoors. With three bedrooms and a price of only $75,000, this home offers a hard-to-find combination of space and affordability. Whether you’re looking for a place to call your own or an addition to your rental portfolio, 3128 S. Davidson deserves a look.
Active
Price cut: $7.5K (9/25)
$67,500
3128 S Davidson St, Wichita, KS 67210
3beds
768sqft
Single Family Onsite Built
Built in 1942
7,840 Square Feet Lot
$-- Zestimate®
$88/sqft
$-- HOA
What's special
- 34 days
- 190
- 18
Zillow last checked:
Listing updated:
Listed by:
Lesley Perreault 855-450-0442,
Real Broker, LLC
Source: SCKMLS as distributed by MLS GRID,MLS#: 678312
Facts & features
Interior
Bedrooms & bathrooms
- Bedrooms: 3
- Bathrooms: 1
- Full bathrooms: 1
Primary bedroom
- Description: Carpet
- Level: Main
- Area: 140
- Dimensions: 10x14
Kitchen
- Description: Luxury Vinyl
- Level: Main
- Area: 110
- Dimensions: 10x11
Living room
- Description: Luxury Vinyl
- Level: Main
- Area: 180
- Dimensions: 12x15
Heating
- Forced Air
Cooling
- Central Air
Appliances
- Included: Refrigerator, Range
- Laundry: Main Level, 220 equipment
Features
- Windows: Storm Window(s)
- Basement: None
- Has fireplace: No
Interior area
- Total interior livable area: 768 sqft
- Finished area above ground: 768
- Finished area below ground: 0
Property
Parking
- Parking features: None
Features
- Levels: One
- Stories: 1
- Fencing: Chain Link
Lot
- Size: 7,840 Square Feet
- Features: Standard
Details
- Parcel number: 2110204301009.00
Construction
Type & style
- Home type: SingleFamily
- Architectural style: Traditional
- Property subtype: Single Family Onsite Built
Materials
- Frame, Asbestos
- Foundation: None, Crawl Space
- Roof: Composition
Condition
- Year built: 1942
Utilities & green energy
- Gas: Natural Gas Available
- Utilities for property: Sewer Available, Natural Gas Available, Public
Community & HOA
Community
- Security: Security Lights
- Subdivision: PLANEVIEW
HOA
- Has HOA: No
Location
- Region: Wichita
Financial & listing details
- Price per square foot: $88/sqft
- Tax assessed value: $27,800
- Annual tax amount: $296
- Date on market: 8/28/2026
- Cumulative days on market: 12 days
- Ownership: Corporate non-REO
- Road surface type: Paved, Unimproved
Estimated market value
Not available
Estimated sales range
Not available
$1,080/mo
Price history
Price history is unavailable.
Public tax history
| Year | Property taxes | Tax assessment |
|---|---|---|
| 2025 | $301 +4.3% | $3,198 +6.5% |
| 2024 | $288 +10.9% | $3,002 +13.5% |
| 2023 | $260 +0.1% | $2,645 |
| 2022 | $260 -3.4% | -- |
| 2021 | $269 | -- |
| 2020 | -- | $2,646 +8% |
| 2019 | -- | $2,450 |
| 2018 | -- | $2,450 |
| 2017 | -- | -- |
| 2016 | -- | -- |
| 2015 | -- | -- |
| 2014 | -- | -- |
| 2013 | -- | -- |
| 2012 | -- | -- |
| 2011 | -- | $3,128 +192.3% |
| 2008 | -- | $1,070 +5.6% |
| 2007 | -- | $1,013 +6.1% |
| 2006 | -- | $955 -4.6% |
| 2005 | -- | $1,001 -9.4% |
| 2004 | -- | $1,105 +5.5% |
| 2003 | -- | $1,047 -27.2% |
| 2002 | -- | $1,438 |
| 2000 | -- | $1,438 |
Find assessor info on the county website
Monthly payment
Est. payment
Payment breakdown
Explore the cost of this home by adjusting the details. Changes won't be saved.Climate risks
Neighborhood: Planeview United
Nearby schools
Schools provided by the listing agent
- Elementary: Colvin
- Middle: Mead
- High: East
Source: SCKMLS as distributed by MLS GRID. This data may not be complete. We recommend contacting the local school district to confirm school assignments for this home.
Similar homes
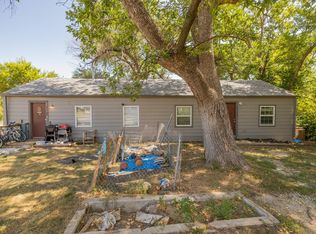
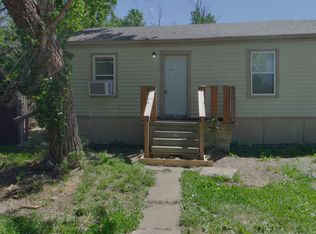
- $75,0003 bd1 ba768 sqft2966 S Davidson St, Wichita, KS 67210For Sale
 MLS ID #673112, Glenda Flores, Berkshire Hathaway PenFed Realty. SCKMLS as distributed by MLS GRID
 - $--2 bd1 ba720 sqft2027 S Madison Ave, Wichita, KS 67211Auction
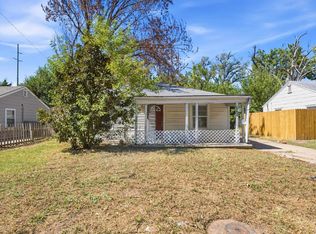 MLS ID #679071, Daniel Gutierrez, Keller Williams Hometown Partners. SCKMLS as distributed by MLS GRID
 - $70,0002 bd1 ba720 sqft3521 E Sunview Ave, Wichita, KS 67216For Sale
 MLS ID #678013, Josh Roy, Keller Williams Hometown Partners. SCKMLS as distributed by MLS GRID
 - $69,9002 bd1 ba690 sqft1413 S Ellis Ave, Wichita, KS 67211For Sale
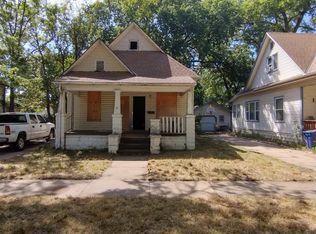 MLS ID #678400, Vic Hannah, Hannah Realty. SCKMLS as distributed by MLS GRID
