Welcome to 3814 E Cessna Dr! This beautifully remodeled home offers a fresh, modern feel with thoughtful updates throughout. Step inside to discover inviting living spaces, stylish finishes, and a bright, welcoming atmosphere. The updated interior provides the perfect combination of comfort, functionality, and move-in-ready convenience. Whether you're entertaining guests or enjoying a quiet evening at home, this home is ready for its next chapter. Conveniently located in southeast Wichita with easy access to shopping, dining, and major highways.
Active
$60,000
3814 E Cessna Dr, Wichita, KS 67210
2beds
732sqft
Single Family Onsite Built
Built in 1942
3,920 Square Feet Lot
$-- Zestimate®
$82/sqft
$-- HOA
What's special
- 17 days
- 413
- 39
Zillow last checked:
Listing updated:
Listed by:
Steve Myers 316-330-4318,
LPT Realty, LLC,
Amanda Zorn 785-829-1169,
LPT Realty, LLC
Source: SCKMLS as distributed by MLS GRID,MLS#: 680847
Facts & features
Interior
Bedrooms & bathrooms
- Bedrooms: 2
- Bathrooms: 1
- Full bathrooms: 1
Primary bedroom
- Description: Luxury Vinyl
- Level: Main
- Area: 100
- Dimensions: 10x10
Kitchen
- Description: Luxury Vinyl
- Level: Main
- Area: 100
- Dimensions: 10x10
Living room
- Description: Luxury Vinyl
- Level: Main
- Area: 100
- Dimensions: 10x10
Heating
- Has Heating (Unspecified Type)
Cooling
- Attic Fan, Other
Appliances
- Laundry: Main Level
Features
- Ceiling Fan(s)
- Basement: Cellar
- Has fireplace: No
Interior area
- Total interior livable area: 732 sqft
- Finished area above ground: 732
- Finished area below ground: 0
Property
Parking
- Parking features: None
Features
- Levels: One
- Stories: 1
- Fencing: Chain Link
Lot
- Size: 3,920 Square Feet
- Features: Standard
Details
- Additional structures: Storage
- Parcel number: 2110202101015.00
Construction
Type & style
- Home type: SingleFamily
- Architectural style: Ranch
- Property subtype: Single Family Onsite Built
Materials
- Frame
- Foundation: Cellar
- Roof: Composition
Condition
- Year built: 1942
Utilities & green energy
- Utilities for property: Sewer Available, Public
Community & HOA
Community
- Subdivision: PLANEVIEW
HOA
- Has HOA: No
Location
- Region: Wichita
Financial & listing details
- Price per square foot: $82/sqft
- Annual tax amount: $354
- Date on market: 10/22/2026
- Cumulative days on market: 5 days
- Ownership: Individual
- Road surface type: Paved, Unimproved
Estimated market value
Not available
Estimated sales range
Not available
$961/mo
Price history
Price history is unavailable.
Public tax history
Tax history is unavailable.
Monthly payment
Est. payment
Payment breakdown
Explore the cost of this home by adjusting the details. Changes won't be saved.Climate risks
Neighborhood: Planeview United
Nearby schools
Schools provided by the listing agent
- Elementary: Colvin
- Middle: Jardine
- High: East
Source: SCKMLS as distributed by MLS GRID. This data may not be complete. We recommend contacting the local school district to confirm school assignments for this home.
Similar homes
- $67,5003 bd1 ba768 sqft3128 S Davidson St, Wichita, KS 67210For Sale
 MLS ID #678312, Lesley Perreault, Real Broker, LLC. SCKMLS as distributed by MLS GRID
- $64,9002 bd1 ba690 sqft1413 S Ellis Ave, Wichita, KS 67211For Sale
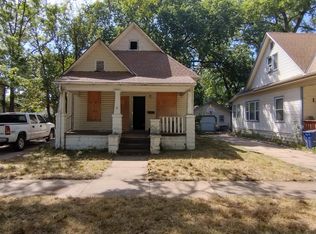 MLS ID #678400, Vic Hannah, Hannah Realty. SCKMLS as distributed by MLS GRID
- $72,0003 bd1 ba864 sqft4601 S Brookhaven St, Wichita, KS 67216For Sale
 MLS ID #678030, Josh Roy, Keller Williams Hometown Partners. SCKMLS as distributed by MLS GRID
- $85,5002 bd1 ba880 sqft2236 E 53rd St S, Wichita, KS 67216For Sale
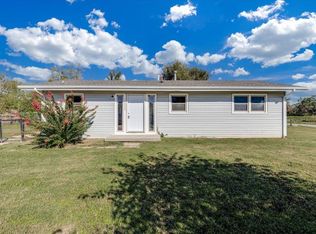 MLS ID #680251, Lindsey Magana, At Home Wichita Real Estate. SCKMLS as distributed by MLS GRID
