2023 Clayton 3BR/2BA in Andover Estates
Experience high-end design and effortless modern living in this pristine 2023 Clayton home! Featuring an expansive 3-bedroom, 2-bathroom layout, this property showcases a bright, open-concept main living space with stylish finishes, energy-efficient features, and durable, easy-care flooring throughout. The modern kitchen features ample counter space and storage, flowing seamlessly into the dining and living areas for a warm, open feel.
Don't forget to ask about our limited-time Fall financing special—enjoy half off lot rent for up to 3 months! Tucked away in the highly desirable Andover Estates community in Andover, KS—located within top-rated local school districts—this turn-key home offers top-tier comfort, space, and unmatched value. Standard lot rent is $505 per month.
Nearly brand-new homes in this community go fast—contact us today to schedule your private walkthrough and lock in your Fall savings!
For sale by owner
$69,900
251 N Stephanie Ln, Andover, KS 67002
3beds
1,056sqft
SingleFamily
Built in ----
-- sqft lot
$270,800 Zestimate®
$66/sqft
$-- HOA
What's special
Warm open feelStylish finishesModern kitchenEnergy-efficient featuresDurable easy-care flooring throughoutHigh-end design
What the owner loves about this home
The 2023 build date gives you virtually brand-new construction with all the latest Clayton design trends, energy savings, and modern appliances—all situated in Andover's exceptional school district at a low $505 lot rent.
- 13 hours
- 36
- 2
Listed by:
Property Owner (636) 396-2490
Facts & features
Interior
Bedrooms & bathrooms
- Bedrooms: 3
- Bathrooms: 2
- Full bathrooms: 2
Cooling
- Central
Appliances
- Included: Range / Oven, Refrigerator
Interior area
- Total interior livable area: 1,056 sqft
Property
Parking
- Parking features: Off-street
Construction
Type & style
- Home type: SingleFamily
Condition
- New construction: No
Community & HOA
Location
- Region: Andover
Financial & listing details
- Price per square foot: $66/sqft
- Date on market: 10/17/2026
Estimated market value
$270,800
$252,000 - $292,000
$1,706/mo
Price history
| Date | Event | Price |
|---|---|---|
| 10/17/2026 | Listed for sale | $69,900-26.3%$66/sqft |
Source: Owner Report a problem | ||
| 12/7/2025 | Listing removed | -- |
Source: Owner Report a problem | ||
| 11/1/2025 | Listed for sale | $94,900$90/sqft |
Source: Owner Report a problem | ||
| 11/13/2023 | Listing removed | -- |
Source: Zillow Rentals Report a problem | ||
| 11/8/2023 | Listed for rent | $1,190$1/sqft |
Source: Zillow Rentals Report a problem | ||
Public tax history
Tax history is unavailable.
Monthly payment
Est. payment
Payment breakdown
Explore the cost of this home by adjusting the details. Changes won't be saved.Climate risks
Neighborhood: 67002
Similar homes
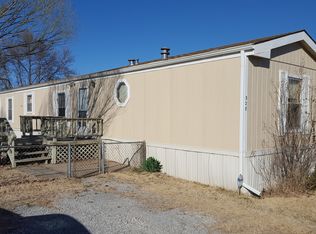
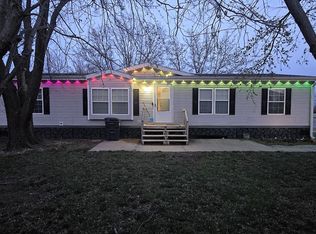
- $59,9003 bd2 ba924 sqft127 N Susan Ln, Andover, KS 67002For Sale By Owner
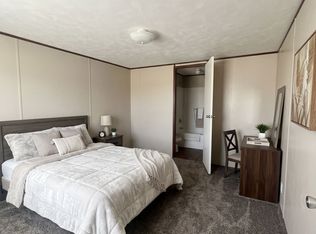
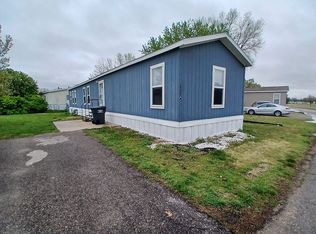
- $84,9002 bd1 ba808 sqft1533 S Ellis Ave, Wichita, KS 67211For Sale
 MLS ID #680632, Lisa Cox, Platinum Realty LLC. SCKMLS as distributed by MLS GRID
 - $69,1003 bd2 ba1.2k sqft4480 S Meridian Ave #126, Wichita, KS 67217New Construction
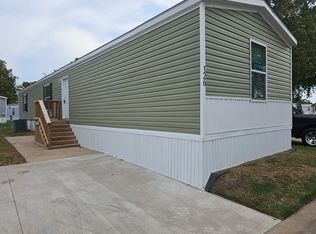 RHP Properties
 - $69,9003 bd1 ba1.3k sqft1629 N Poplar Ave, Wichita, KS 67214For Sale
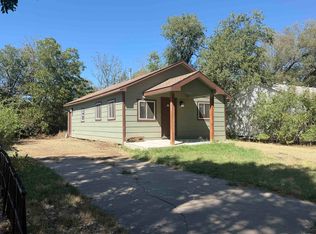 MLS ID #678983, Glenda Flores, Berkshire Hathaway PenFed Realty. SCKMLS as distributed by MLS GRID
