Attention investors! Here is a prime opportunity to grow your real estate portfolio with this 2-bedroom, 1-bathroom single-family home featuring 936 sq. ft. of living space. Currently tenant-occupied, this property allows you to start generating immediate rental income from day one without missing a beat. The home features a functional layout with a dedicated laundry area, a spacious detached garage, and extra off-street parking. Conveniently located just minutes from E Kellogg Ave (US-400), downtown Wichita, local schools, and dining, it sits in a high-demand area that attracts steady long-term tenants. Whether you are looking for your next buy-and-hold addition or starting your investment journey, this property offers solid cash-flow potential in a central location. Contact us today to schedule a showing!
Active
$75,000
534 S Lulu Ave, Wichita, KS 67211
2beds
936sqft
Single Family Onsite Built
Built in 1904
6,534 Square Feet Lot
$-- Zestimate®
$80/sqft
$-- HOA
What's special
- 47 days
- 410
- 15
Zillow last checked:
Listing updated:
Listed by:
Katie Bacon Cell:316-347-7218,
Keller Williams Signature Partners, LLC,
Danielle Dillon,
Keller Williams Signature Partners, LLC
Source: SCKMLS as distributed by MLS GRID,MLS#: 678351
Facts & features
Interior
Bedrooms & bathrooms
- Bedrooms: 2
- Bathrooms: 1
- Full bathrooms: 1
Primary bedroom
- Description: Carpet
- Level: Main
- Area: 57.6
- Dimensions: 6x9.6
Bedroom
- Description: Carpet
- Level: Main
- Area: 105.09
- Dimensions: 9.3x11.3
Dining room
- Description: Carpet
- Level: Main
- Area: 157.43
- Dimensions: 12.11x13
Kitchen
- Description: Vinyl
- Level: Main
- Area: 89.18
- Dimensions: 9.8x9.10
Living room
- Description: Carpet
- Level: Main
- Area: 115.05
- Dimensions: 12.11x9.5
Heating
- Forced Air
Cooling
- Central Air
Appliances
- Laundry: Main Level, Laundry Room
Features
- Basement: None
- Has fireplace: No
Interior area
- Total interior livable area: 936 sqft
- Finished area above ground: 936
- Finished area below ground: 0
Property
Parking
- Total spaces: 1
- Parking features: Detached, Oversized
- Garage spaces: 1
Features
- Levels: One
- Stories: 1
- Patio & porch: Covered
- Fencing: Chain Link
Lot
- Size: 6,534 Square Feet
- Features: Standard
Details
- Parcel number: 0871282801104003.00
Construction
Type & style
- Home type: SingleFamily
- Architectural style: Traditional
- Property subtype: Single Family Onsite Built
Materials
- Frame, Vinyl/Aluminum
- Foundation: None
- Roof: Composition
Condition
- Year built: 1904
Utilities & green energy
- Gas: Natural Gas Available
- Utilities for property: Sewer Available, Natural Gas Available, Public
Community & HOA
Community
- Features: Sidewalks
- Subdivision: KELLOGG ST
HOA
- Has HOA: No
Location
- Region: Wichita
Financial & listing details
- Price per square foot: $80/sqft
- Tax assessed value: $52,200
- Annual tax amount: $623
- Date on market: 8/29/2026
- Cumulative days on market: 48 days
- Ownership: Individual
- Total actual rent: 800
- Road surface type: Paved
Estimated market value
Not available
Estimated sales range
Not available
$921/mo
Price history
Price history is unavailable.
Public tax history
| Year | Property taxes | Tax assessment |
|---|---|---|
| 2025 | $561 +12% | $6,004 +14.2% |
| 2024 | $501 +9.6% | $5,256 +11.5% |
| 2023 | $457 +8.9% | $4,715 |
| 2022 | $420 -4.6% | -- |
| 2021 | $440 | -- |
| 2020 | -- | $4,117 |
| 2019 | -- | $4,117 0% |
| 2018 | -- | $4,118 |
| 2017 | -- | -- |
| 2016 | -- | -- |
| 2015 | -- | -- |
| 2014 | -- | -- |
| 2013 | -- | -- |
| 2012 | -- | -- |
| 2011 | -- | $5,279 -12.4% |
| 2008 | -- | $6,027 |
| 2007 | -- | $6,027 +8.9% |
| 2006 | -- | $5,532 +9.1% |
| 2005 | -- | $5,072 |
| 2004 | -- | $5,072 +3% |
| 2003 | -- | $4,923 +25.5% |
| 2002 | -- | $3,922 +5.9% |
| 2000 | -- | $3,704 |
Find assessor info on the county website
Monthly payment
Est. payment
Payment breakdown
Explore the cost of this home by adjusting the details. Changes won't be saved.Climate risks
Neighborhood: Kellogg School
Nearby schools
Schools provided by the listing agent
- Elementary: Washington
- Middle: Mead
- High: East
Source: SCKMLS as distributed by MLS GRID. This data may not be complete. We recommend contacting the local school district to confirm school assignments for this home.

Similar homes
- $69,9002 bd1 ba690 sqft1413 S Ellis Ave, Wichita, KS 67211For Sale
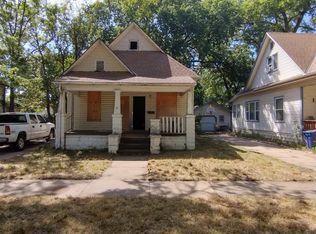 MLS ID #678400, Vic Hannah, Hannah Realty. SCKMLS as distributed by MLS GRID
 - $78,0002 bd1 ba912 sqft2016 S Saint Francis Ave, Wichita, KS 67211For Sale
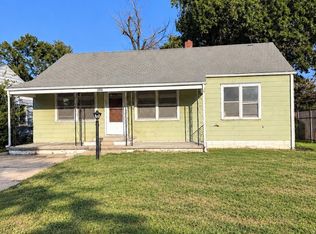 MLS ID #680037, Travis Dorion, Heritage 1st Realty. SCKMLS as distributed by MLS GRID
 - $87,0003 bd2 ba1.1k sqft210 S Poplar St, Wichita, KS 67211For Sale
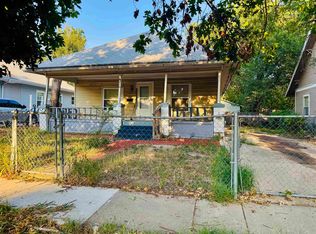 MLS ID #678341, Laura Le-Nguyen, Abode Real Estate. SCKMLS as distributed by MLS GRID
 - $70,0002 bd1 ba706 sqft641 S Ellis St, Wichita, KS 67211For Sale
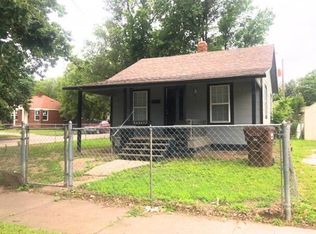 MLS ID #670009, Ayanna Stidham, Keller Williams Signature Partners, LLC. SCKMLS as distributed by MLS GRID
