Cute 2 Bedroom, 1 Bath Home For Sale! This property is rented and is being sold in a package of 6 total properties priced at $620,000. This cozy home has newer carpet and paint, kitchen with dinette area/laundry space, and fenced yard. There is an unfinished partial basement that is accessible from the outside of the house which houses the mechanicals. If you are looking to purchase homes as an investment that are already occupied, these could be a viable option for you. Please do not disturb the occupants outside of requested showing times; tenants will need the full 24-hour notice before all showings.
Active
$70,000
641 S Ellis St, Wichita, KS 67211
2beds
706sqft
Single Family Onsite Built
Built in 1935
2,613 Square Feet Lot
$-- Zestimate®
$99/sqft
$-- HOA
What's special
- 196 days
- 470
- 35
Zillow last checked:
Listing updated:
Listed by:
Ayanna Stidham 316-737-7552,
Keller Williams Signature Partners, LLC
Source: SCKMLS as distributed by MLS GRID,MLS#: 670009
Facts & features
Interior
Bedrooms & bathrooms
- Bedrooms: 2
- Bathrooms: 1
- Full bathrooms: 1
Primary bedroom
- Description: Carpet
- Level: Main
- Area: 90
- Dimensions: 10 x 9
Kitchen
- Description: Vinyl
- Level: Main
- Area: 165
- Dimensions: 15 x 11
Living room
- Description: Carpet
- Level: Main
- Area: 100
- Dimensions: 10 x 10
Heating
- Forced Air
Cooling
- Central Air
Appliances
- Included: Refrigerator, Range
- Laundry: Main Level, 220 equipment
Features
- Basement: Unfinished
- Has fireplace: No
Interior area
- Total interior livable area: 706 sqft
- Finished area above ground: 706
- Finished area below ground: 0
Property
Parking
- Parking features: None
Features
- Levels: One
- Stories: 1
Lot
- Size: 2,613 Square Feet
- Features: Corner Lot
Details
- Parcel number: 20173 0871282801104020.00
Construction
Type & style
- Home type: SingleFamily
- Architectural style: Bungalow
- Property subtype: Single Family Onsite Built
Materials
- Frame
- Foundation: Cellar
- Roof: Composition
Condition
- Year built: 1935
Utilities & green energy
- Gas: Natural Gas Available
- Utilities for property: Sewer Available, Natural Gas Available, Public
Community & HOA
Community
- Subdivision: NEW YORK 2ND
HOA
- Has HOA: No
Location
- Region: Wichita
Financial & listing details
- Price per square foot: $99/sqft
- Annual tax amount: $678
- Date on market: 3/19/2026
- Cumulative days on market: 160 days
- Ownership: Individual
- Total actual rent: 800
- Road surface type: Paved
Estimated market value
Not available
Estimated sales range
Not available
$903/mo
Price history
Price history is unavailable.
Public tax history
Tax history is unavailable.
Monthly payment
Est. payment
Payment breakdown
Explore the cost of this home by adjusting the details. Changes won't be saved.Climate risks
Neighborhood: Kellogg School
Nearby schools
Schools provided by the listing agent
- Elementary: Linwood
- Middle: Mead
- High: East
Source: SCKMLS as distributed by MLS GRID. This data may not be complete. We recommend contacting the local school district to confirm school assignments for this home.
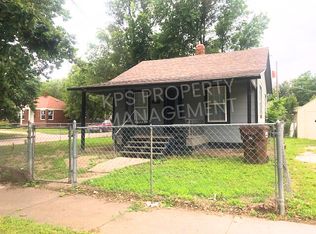
Similar homes
- $--2 bd1 ba720 sqft2027 S Madison Ave, Wichita, KS 67211Auction
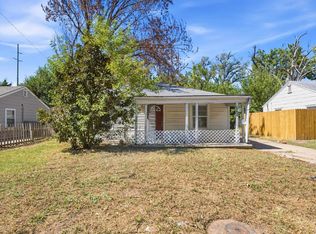 MLS ID #679071, Daniel Gutierrez, Keller Williams Hometown Partners. SCKMLS as distributed by MLS GRID
 - $69,9002 bd1 ba690 sqft1413 S Ellis Ave, Wichita, KS 67211For Sale
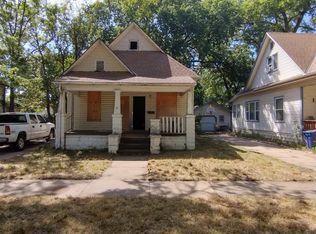 MLS ID #678400, Vic Hannah, Hannah Realty. SCKMLS as distributed by MLS GRID
 - $75,0002 bd1 ba936 sqft534 S Lulu Ave, Wichita, KS 67211For Sale
 MLS ID #678351, Katie Bacon, Keller Williams Signature Partners, LLC. SCKMLS as distributed by MLS GRID
 - $75,0003 bd1 ba768 sqft2966 S Davidson St, Wichita, KS 67210For Sale
 MLS ID #673112, Glenda Flores, Berkshire Hathaway PenFed Realty. SCKMLS as distributed by MLS GRID
