Welcome to this beautifully remodeled two bedroom, one bath home that is move in ready and packed with upgrades. This fully renovated interior offers fresh finishes, updated fixtures and stylish new flooring throughout. There is brand new siding, new roof, new plumbing and wiring, along with new insulation and three new mini split HVACs, making this home very energy efficient. The new front porch enhances curb appeal and adds a refreshed modern look to the home. A recently updated kitchen has beautiful stone countertops and new esthetically pleasing white cabinets. The bathroom was also upgraded and designed with your comfort in mind. This central location keeps you close to shopping, dining, schools, parks and major commuter routes. Whether you’re a first time buyer, looking for turn key, or looking for a great investment, this home offers unbeatable value and style in the heart of the city.
Active
$110,000
1339 N Lorraine Ave, Wichita, KS 67214
2beds
608sqft
Single Family Onsite Built
Built in 1935
5,227 Square Feet Lot
$107,800 Zestimate®
$181/sqft
$-- HOA
What's special
- 1 day
- 71
- 5
Zillow last checked:
Listing updated:
Listed by:
Jessica Dreher 316-516-6931,
Asher House Realty
Source: SCKMLS as distributed by MLS GRID,MLS#: 678690
Facts & features
Interior
Bedrooms & bathrooms
- Bedrooms: 2
- Bathrooms: 1
- Full bathrooms: 1
Primary bedroom
- Description: Luxury Vinyl
- Level: Main
- Area: 80
- Dimensions: 10x8
Kitchen
- Description: Luxury Vinyl
- Level: Main
- Area: 96
- Dimensions: 12x8
Living room
- Description: Luxury Vinyl
- Level: Main
- Area: 150
- Dimensions: 15x10
Heating
- Other
Cooling
- Other
Appliances
- Included: Range, Refrigerator
- Laundry: In Basement
Features
- Basement: Unfinished
- Has fireplace: No
Interior area
- Total interior livable area: 608 sqft
- Finished area above ground: 608
- Finished area below ground: 0
Property
Parking
- Parking features: None
Features
- Levels: One
- Stories: 1
Lot
- Size: 5,227 Square Feet
- Features: Irregular Lot
Details
- Parcel number: 2017300139035
Construction
Type & style
- Home type: SingleFamily
- Architectural style: Ranch
- Property subtype: Single Family Onsite Built
Materials
- Frame
- Foundation: Full, No Egress Window(s)
- Roof: Composition
Condition
- Year built: 1935
Utilities & green energy
- Gas: Natural Gas Available
- Utilities for property: Natural Gas Available, Public, Sewer Available
Community & HOA
Community
- Subdivision: FAIRMOUNT PARK
HOA
- Has HOA: No
Location
- Region: Wichita
Financial & listing details
- Price per square foot: $181/sqft
- Tax assessed value: $38,400
- Annual tax amount: $359
- Date on market: 9/4/2026
- Ownership: Individual
- Road surface type: Paved
Estimated market value
$107,800
$102,000 - $113,000
$810/mo
Price history
Price history is unavailable.
Public tax history
| Year | Property taxes | Tax assessment |
|---|---|---|
| 2025 | $1,520 +316.7% | $4,417 +15.9% |
| 2024 | $365 +43.2% | $3,810 +47.2% |
| 2023 | $255 +11.6% | $2,588 |
| 2022 | $228 -0.9% | -- |
| 2021 | $230 | -- |
| 2020 | -- | $2,312 -8.2% |
| 2019 | -- | $2,519 |
| 2018 | -- | $2,519 |
| 2017 | -- | -- |
| 2016 | -- | -- |
| 2015 | -- | -- |
| 2014 | -- | -- |
| 2013 | -- | -- |
| 2012 | -- | -- |
| 2011 | -- | $1,875 +12.8% |
| 2008 | -- | $1,662 +10.3% |
| 2007 | -- | $1,507 |
| 2006 | -- | $1,507 |
| 2005 | -- | $1,507 |
| 2004 | -- | $1,507 +5.7% |
| 2003 | -- | $1,426 |
| 2002 | -- | $1,426 +9.7% |
| 2000 | -- | $1,300 |
Find assessor info on the county website
Monthly payment
Est. payment
Payment breakdown
Explore the cost of this home by adjusting the details. Changes won't be saved.Climate risks
Neighborhood: 67214
Nearby schools
Schools provided by the listing agent
- Elementary: Spaght Multimedia Magnet (NH)
- Middle: Truesdell
- High: South
Source: SCKMLS as distributed by MLS GRID. This data may not be complete. We recommend contacting the local school district to confirm school assignments for this home.
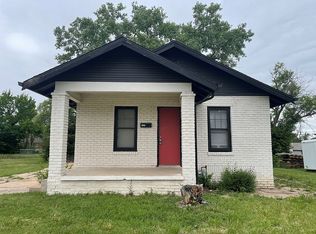
Similar homes
- $108,0002 bd1 ba781 sqft1922 N Grove Ave, Wichita, KS 67214For Sale
 MLS ID #678568, Brenda Noffert, LPT Realty. SCKMLS as distributed by MLS GRID
 - $104,9003 bd1 ba894 sqft2626 E 13th St N, Wichita, KS 67214For Sale
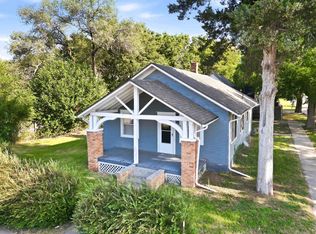 MLS ID #676312, Grant Farha, LPT Realty, LLC. SCKMLS as distributed by MLS GRID
 - $110,0002 bd1 ba704 sqft1604 N Saint Francis Ave, Wichita, KS 67214For Sale
 MLS ID #676244, Kevin Warner, Reece Nichols South Central Kansas. SCKMLS as distributed by MLS GRID
 - $124,9002 bd1 ba825 sqft1937 N Piatt Ave, Wichita, KS 67214For Sale
 MLS ID #674627, Kim Cowans, Heritage 1st Realty. SCKMLS as distributed by MLS GRID
