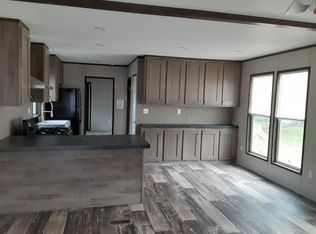
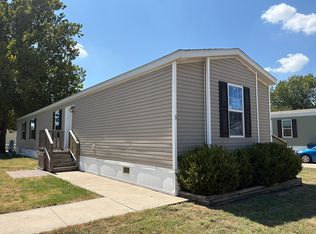
Welcome to this clean, well-maintained 2017 3-bedroom, 2-bathroom home featuring 924 sq. ft. of bright, functional living space. Designed with an open, efficient layout that maximizes every square foot, this move-in-ready home offers comfortable everyday living with minimal maintenance. Situated in a scenic, well-kept neighborhood, you will enjoy top-tier community amenities right outside your front door: Community Swimming Pool: Relax and cool off all summer long. Neighborhood Playground: Great outdoor space for kids and recreation. Pet-Friendly Perks: Dedicated pet stations placed conveniently throughout the community. On-Site Storm Shelter: Essential peace of mind during Kansas storm season. Premier Location: Zoned for Andover Public Schools (USD 385), consistently ranked among the top school districts in Kansas. An affordable opportunity to own in one of the area's most sought-after school zones. Contact the owner directly to schedule your private showing today!
For sale by owner
$59,900
127 N Susan Ln, Andover, KS 67002
3beds
924sqft
SingleFamily
Built in 2017
1,000 Square Feet Lot
$-- Zestimate®
$65/sqft
$-- HOA
What's special
Community swimming poolScenic well-kept neighborhoodNeighborhood playgroundOpen efficient layout
What the owner loves about this home
Charming 2017 Home | 3 Bed, 2 Bath | Andover USD 385Move-in ready
2017 3-bed, 2-bath home (924 sq. ft.) amenity-packed Andover community.
The Home: Modern 2017 build, functional split layout, 3 bedrooms, 2 full baths, and low-maintenance upkeep. The Neighborhood: Swimming pool, playground, pet stations, and on-site storm shelter. The Schools: Andover Public Schools (USD 385)—top-tier Kansas academics. The Value: Affordable living with unbeatable access to Wichita and Andover shopping, dining, and highways. Available for private showings—message or call directly for details and viewing times
- 21 hours
- 103
- 6
Listed by:
Property Owner (636) 396-2490
Facts & features
Interior
Bedrooms & bathrooms
- Bedrooms: 3
- Bathrooms: 2
- Full bathrooms: 2
Heating
- Forced air
Cooling
- Other
Appliances
- Included: Dishwasher, Freezer, Range / Oven, Refrigerator
- Laundry: Hookups
Features
- Flooring: Carpet, Laminate
- Basement: None
Interior area
- Total interior livable area: 924 sqft
Property
Parking
- Total spaces: 2
- Parking features: Off-street
Lot
- Size: 1,000 Square Feet
Construction
Type & style
- Home type: SingleFamily
Condition
- New construction: No
- Year built: 2017
Community & HOA
Location
- Region: Andover
Financial & listing details
- Price per square foot: $65/sqft
- Date on market: 10/15/2026
Estimated market value
Not available
Estimated sales range
Not available
$1,487/mo
Price history
| Date | Event | Price |
|---|---|---|
| 10/15/2026 | Listed for sale | $59,900+20%$65/sqft |
Source: Owner Report a problem | ||
| 3/25/2025 | Listing removed | -- |
Source: Owner Report a problem | ||
| 1/2/2025 | Listed for sale | $49,900$54/sqft |
Source: Owner Report a problem | ||
| 12/26/2024 | Listing removed | -- |
Source: Owner Report a problem | ||
| 12/19/2024 | Listed for sale | $49,900$54/sqft |
Source: Owner Report a problem | ||
| 5/20/2023 | Listing removed | -- |
Source: Zillow Rentals Report a problem | ||
| 4/29/2023 | Price change | $1,165+3.1%$1/sqft |
Source: Zillow Rentals Report a problem | ||
| 4/22/2023 | Listed for rent | $1,130$1/sqft |
Source: Zillow Rentals Report a problem | ||
Public tax history
Tax history is unavailable.
Monthly payment
Est. payment
Payment breakdown
Explore the cost of this home by adjusting the details. Changes won't be saved.Climate risks
Neighborhood: 67002
Similar homes
- $52,7503 bd2 ba960 sqft1001 E Macarthur Rd Lot 45, Wichita, KS 67216For Sale
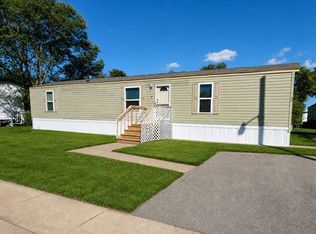 MLS ID #12028818, Lola Conneally, Lakeview Manufactured Home Community. My State MLS
 - $55,0002 bd1 ba672 sqft1454 S Bluffview Dr, Wichita, KS 67218For Sale
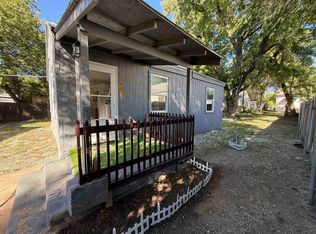 MLS ID #680153, Angela Urbina, Keller Williams Hometown Partners. SCKMLS as distributed by MLS GRID
 - $48,0003 bd2 ba1.2k sqft3 E Apache Dr #A003, Wichita, KS 67219New Construction
 RHP Properties
 - $67,5003 bd1 ba768 sqft3128 S Davidson St, Wichita, KS 67210For Sale
 MLS ID #678312, Lesley Perreault, Real Broker, LLC. SCKMLS as distributed by MLS GRID
