Live the low maintenance lifestyle in this upper-level unit at Colonial Oaks Condominiums! Enter into the impressive airy living room with vaulted ceilings, balcony access, and a wood burning fireplace. The kitchen has been updated to include granite countertops and a modern backsplash. This unit features two ensuite bedrooms: a main-floor suite with its own full bath, and a second floor loft with its own full bath and walk-in closet. Fresh paint throughout. One assigned carport is included plus additional non-covered parking available. There is a storage room located off of the balcony. Enjoy the community pool this summer! The HOA covers exterior maintenance, exterior insurance, trash, lawn care, and snow removal. Transferrable home warranty is included, good through October 2027! Conveniently located near McConnell AFB, shopping and dining.
Active
Price cut: $5K (7/7)
$94,900
1717 S Cypress St APT 1522, Wichita, KS 67207
2beds
899sqft
:
Get pre-qualified$1,014/mo
Comm Hsing/Condo/TH/Co-Op
Built in 1984
-- sqft lot
$90,700 Zestimate®
$106/sqft
$350/mo HOA
What's special
- 73 days |
- 302 |
- 22 |
Zillow last checked:
Listing updated:
Listed by:
Maranda Penner CELL:316-282-4240,
Berkshire Hathaway PenFed Realty
Source: SCKMLS as distributed by MLS GRID,MLS#: 673060
Facts & features
Interior
Bedrooms & bathrooms
- Bedrooms: 2
- Bathrooms: 2
- Full bathrooms: 2
Primary bedroom
- Description: Carpet
- Level: Upper
- Area: 150
- Dimensions: 15 x 10
Bedroom
- Description: Wood Laminate
- Level: Main
- Area: 117
- Dimensions: 13 x 9
Dining room
- Description: Wood Laminate
- Level: Main
- Area: 64
- Dimensions: 8 x 8
Kitchen
- Description: Wood Laminate
- Level: Main
- Area: 62.4
- Dimensions: 8 x 7.8
Laundry
- Description: Wood Laminate
- Level: Main
- Area: 20
- Dimensions: 5 x 4
Living room
- Description: Wood Laminate
- Level: Main
- Area: 195
- Dimensions: 15 x 13
Heating
- Forced Air, Natural Gas
Cooling
- Central Air, Electric
Appliances
- Included: Dishwasher, Disposal, Microwave, Refrigerator, Range
- Laundry: Main Level, 220 equipment
Features
- Ceiling Fan(s), Walk-In Closet(s), Vaulted Ceiling(s)
- Flooring: Laminate
- Windows: Window Coverings-All, Storm Window(s), Skylight(s)
- Basement: None
- Number of fireplaces: 1
- Fireplace features: One, Wood Burning
Interior area
- Total interior livable area: 899 sqft
- Finished area above ground: 899
- Finished area below ground: 0
Property
Parking
- Parking features: Carport
Features
- Levels: One and One Half
- Stories: 1.5
- Exterior features: Balcony, Guttering - ALL
- Has private pool: Yes
- Pool features: Community, In Ground
Lot
- Features: Standard
Details
- Parcel number: 1193201201003.79
Construction
Type & style
- Home type: Condo
- Architectural style: Other
- Property subtype: Comm Hsing/Condo/TH/Co-Op
Materials
- Frame
- Foundation: None
- Roof: Composition
Condition
- Year built: 1984
Utilities & green energy
- Gas: Natural Gas Available
- Utilities for property: Sewer Available, Natural Gas Available, Public
Community & HOA
Community
- Features: Sidewalks, Clubhouse
- Subdivision: CHERRY CREEK HILLS
HOA
- Has HOA: Yes
- Services included: Maintenance Structure, Insurance, Maintenance Grounds, Recreation Facility, Snow Removal, Trash, Gen. Upkeep for Common Ar
- HOA fee: $4,200 annually
Location
- Region: Wichita
Financial & listing details
- Price per square foot: $106/sqft
- Tax assessed value: $77,600
- Annual tax amount: $834
- Date on market: 5/14/2026
- Cumulative days on market: 74 days
- Ownership: Corporate non-REO
- Road surface type: Paved
Estimated market value
$90,700
$86,000 - $95,000
$1,196/mo
Price history
Price history is unavailable.
Public tax history
| Year | Property taxes | Tax assessment |
|---|---|---|
| 2025 | $838 +15.5% | $8,924 +16.9% |
| 2024 | $726 +0.3% | $7,636 +8.3% |
| 2023 | $724 +26.3% | $7,050 |
| 2022 | $573 -0.1% | -- |
| 2021 | $573 | -- |
| 2020 | -- | $4,807 |
| 2019 | -- | $4,807 -3.3% |
| 2018 | -- | $4,969 |
| 2017 | -- | -- |
| 2016 | -- | -- |
| 2015 | -- | -- |
| 2014 | -- | -- |
| 2013 | -- | -- |
| 2012 | -- | -- |
| 2011 | -- | $5,923 -10.6% |
| 2008 | -- | $6,625 +6.1% |
| 2007 | -- | $6,245 +6% |
| 2006 | -- | $5,889 |
| 2005 | -- | $5,889 +2.8% |
| 2004 | -- | $5,728 -2.7% |
| 2003 | -- | $5,889 +10.1% |
| 2002 | -- | $5,348 +1.3% |
| 2000 | -- | $5,279 |
Find assessor info on the county website
Monthly payment
Est. payment
Payment breakdown
Explore the cost of this home by adjusting the details. Changes won't be saved.Climate risks
Neighborhood: Chisholm Creek
Nearby schools
GreatSchools rating
- 3/10Beech Elementary SchoolGrades: PK-5Distance: 0.3 mi
- 2/10Curtis Middle SchoolGrades: 6-8Distance: 2.1 mi
- 1/10Southeast High SchoolGrades: 9-12Distance: 2.5 mi
Schools provided by the listing agent
- Elementary: Beech
- Middle: Curtis
- High: Southeast
Source: SCKMLS as distributed by MLS GRID. This data may not be complete. We recommend contacting the local school district to confirm school assignments for this home.
- $115,5002 bd2 ba1.1k sqft1717 S Cypress St APT 1424, Wichita, KS 67207For Sale
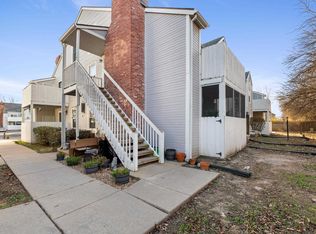
- $292,7008 bd4 ba2k sqft8725 E Arthur Cir, Wichita, KS 67207Off Market
- $191,2004 bd2 ba1.9k sqft8725 E Arthur Cir #8727, Wichita, KS 67207Off Market

- $--3 bd2 ba1.8k sqft8728 E Arthur Cir, Wichita, KS 67207Sold
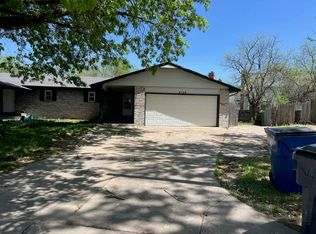
- $283,6002 bd1 ba1.5k sqft8934 E Funston Ct, Wichita, KS 67207Off Market
- $161,6003 bd2 ba1.7k sqft8726 E Arthur Cir, Wichita, KS 67207Off Market
- $185,1003 bd1 ba1.6k sqft8936 E Funston Ct, Wichita, KS 67207Off Market
- $151,7002 bd2 ba960 sqft8721 E Arthur Cir, Wichita, KS 67207Off Market
A local agent can set up tours, give advice and negotiate with sellers.
A local lender can help you make sure your offer is ready when you are.
Similar homes
- $100,0002 bd2 ba916 sqft1717 S Cypress St APT 412, Wichita, KS 67207For Sale
 MLS ID #675209, Michael K. Cheung, Keller Williams Signature Partners, LLC. SCKMLS as distributed by MLS GRID
 - $100,0003 bd2 ba1.1k sqft1717 S Cypress St APT 1021, Wichita, KS 67207For Sale
 MLS ID #671203, Nathan Tackett, Berkshire Hathaway PenFed Realty. SCKMLS as distributed by MLS GRID
 - $115,5002 bd2 ba1.1k sqft1717 S Cypress St APT 1424, Wichita, KS 67207For SaleMLS ID #665996, Joseph Scapa, Berkshire Hathaway PenFed Realty. SCKMLS as distributed by MLS GRID
- $120,0003 bd2 ba1.2k sqft1717 S Cypress St APT 1313, Wichita, KS 67207For Sale
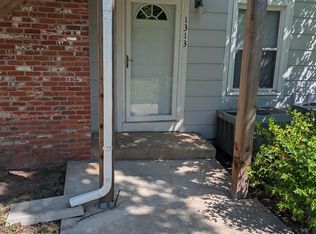 MLS ID #672032, Joseph Scapa, Berkshire Hathaway PenFed Realty. SCKMLS as distributed by MLS GRID
 - $105,0002 bd1 ba835 sqft1717 S Cypress St, Wichita, KS 67207For SaleBHHS broker feed
- $88,0001 bd2 ba1.1k sqft2405 S Capri Ln APT 401, Wichita, KS 67210For SaleMLS ID #674774, LeAnna Beat, Real Broker, LLC. SCKMLS as distributed by MLS GRID
- $100,0001 bd1 ba940 sqft7077 E Central Ave APT 21, Wichita, KS 67206For SaleMLS ID #675468, John McCormick, Heritage 1st Realty. SCKMLS as distributed by MLS GRID
- $--3 bd1 ba1.1k sqft929 S Water St, Wichita, KS 67213AuctionServiceLink Auction
- $62,9001 bd1 ba638 sqft1717 S Cypress St APT 222, Wichita, KS 67207For SaleMLS ID #670722, Basem Krichati, Superior Realty. SCKMLS as distributed by MLS GRID
- $100,0003 bd2 ba1k sqft2969 S Davidson St, Wichita, KS 67210For SaleMLS ID #675075, Marcos Montoya, LPT Realty, LLC. SCKMLS as distributed by MLS GRID
- $139,0002 bd1 ba702 sqft5811 E Skinner St, Wichita, KS 67218For SaleMLS ID #676309, Dylan Eck, Matt Eck Real Estate, Inc.. SCKMLS as distributed by MLS GRID
- $99,0002 bd1 ba744 sqft1204 N Oliver Ave, Wichita, KS 67208For SaleMLS ID #671978, Kevin Warner, Reece Nichols South Central Kansas. SCKMLS as distributed by MLS GRID
- $92,5003 bd1 ba768 sqft2966 S Davidson St, Wichita, KS 67210For SaleMLS ID #673112, Glenda Flores, Berkshire Hathaway PenFed Realty. SCKMLS as distributed by MLS GRID
- $--3 bd1 ba1k sqft1501 N Erie St, Wichita, KS 67214AuctionXome
- $99,0003 bd1 ba1k sqft2531 S Washington Ave, Wichita, KS 67216For SaleMLS ID #672226, Asa Pechin, Heritage 1st Realty. SCKMLS as distributed by MLS GRID
- $--3 bd1 ba1k sqft2613 Fairmount Ave, Wichita, KS 67220AuctionMLS ID #675580, Megan Rae Niedens, McCurdy Real Estate & Auction, LLC. SCKMLS as distributed by MLS GRID
- $--2 bd1 ba816 sqft1325 W 27th St S, Wichita, KS 67217AuctionAuction.com 2
- $114,9002 bd2 ba1.2k sqft2405 S Capri Ln APT 1106, Wichita, KS 67210For SaleNextHome
- $109,9003 bd1 ba894 sqft2626 E 13th St N, Wichita, KS 67214For SaleMLS ID #676312, Grant Farha, LPT Realty, LLC. SCKMLS as distributed by MLS GRID
- $--2 bd1 ba768 sqft223 N Fern Ave, Wichita, KS 67203AuctionMLS ID #675263, Megan Rae Niedens, McCurdy Real Estate & Auction, LLC. SCKMLS as distributed by MLS GRID
