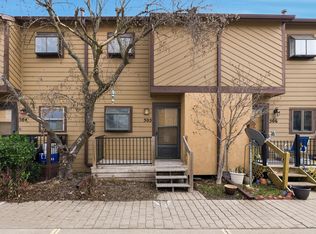
1st contract fell apart. Got another contract immediately. Closing on or before 10/09/26. Scottsdale floor plan. Condo at the end of the row and next to parking and plenty of visitors parking. Condo complex has a swimming pool! Upper level has 1 bedroom and full bathroom. Deck off the master with sliding doors. Main level has a kitchen with a new electric smooth top oven/stove and disposal. Other appliances include refrigerator and dishwasher. Eating bar separates dining room and living room with fireplace and sliding doors to the deck. Basement las a rec room, laundry and utility room combo and a full bathroom. Washer and dryer remain. Carport is included with condo. Seller has recently painted the interior walls and cleaned the carpets. HOA monthly fee $300. Fee Covers: Water, trash, lawn service, snow removal, exterior maintenance, and common area upkeep Near McConnell AFB. Pets are allowed at condo complex, to live and visit.
Pending
Price cut: $3K (7/23)
$88,000
2405 S Capri Ln APT 401, Wichita, KS 67210
1beds
1,100sqft
Comm Hsing/Condo/TH/Co-Op
Built in 1982
-- sqft lot
$83,800 Zestimate®
$80/sqft
$300/mo HOA
What's special
- 95 days
- 23
- 0
Zillow last checked:
Listing updated:
Listed by:
LeAnna Beat 855-450-0442,
Real Broker, LLC
Source: SCKMLS as distributed by MLS GRID,MLS#: 674774
Facts & features
Interior
Bedrooms & bathrooms
- Bedrooms: 1
- Bathrooms: 2
- Full bathrooms: 2
Primary bedroom
- Description: Carpet
- Level: Upper
- Area: 164.78
- Dimensions: 15.4 x 10.7
Dining room
- Description: Carpet
- Level: Main
- Area: 80.52
- Dimensions: 12.2 x 6.6
Kitchen
- Description: Vinyl
- Level: Main
- Area: 68.06
- Dimensions: 8.2 x 8.3
Living room
- Description: Carpet
- Level: Main
- Area: 170.94
- Dimensions: 15.4 x 11.1
Recreation room
- Description: Wood Laminate
- Level: Basement
- Area: 308
- Dimensions: 15.4 x 20.0
Heating
- Forced Air, Natural Gas
Cooling
- Central Air, Electric
Appliances
- Included: Dishwasher, Disposal, Range, Washer, Dryer
- Laundry: In Basement, Laundry Room
Features
- Vaulted Ceiling(s)
- Doors: Storm Door(s)
- Windows: Storm Window(s)
- Basement: Finished
- Number of fireplaces: 1
- Fireplace features: One, Living Room, Glass Doors
Interior area
- Total interior livable area: 1,100 sqft
- Finished area above ground: 800
- Finished area below ground: 300
Property
Parking
- Parking features: Carport
Features
- Levels: Tri-Level
- Patio & porch: Covered
- Exterior features: Balcony, Guttering - ALL
- Pool features: Community
Lot
- Features: Corner Lot
Details
- Parcel number: 2230502103003.05
Construction
Type & style
- Home type: Condo
- Architectural style: Traditional
- Property subtype: Comm Hsing/Condo/TH/Co-Op
Materials
- Stucco
- Foundation: Partial, No Basement Windows
- Roof: Composition
Condition
- Year built: 1982
Utilities & green energy
- Gas: Natural Gas Available
- Utilities for property: Sewer Available, Natural Gas Available, Public
Community & HOA
Community
- Features: Sidewalks, Clubhouse, Add’l Dues May Apply
- Security: Smoke Detector(s)
- Subdivision: HIGHLANDS
HOA
- Has HOA: Yes
- Services included: Maintenance Structure, Insurance, Maintenance Grounds, Recreation Facility, Trash, Water, Other - See Remarks, Gen. Upkeep for Common Ar
- HOA fee: $3,600 annually
Location
- Region: Wichita
Financial & listing details
- Price per square foot: $80/sqft
- Annual tax amount: $736
- Date on market: 6/19/2026
- Cumulative days on market: 54 days
- Ownership: Individual
- Road surface type: Paved
Estimated market value
$83,800
$80,000 - $88,000
$1,164/mo
Price history
Price history is unavailable.
Public tax history
Tax history is unavailable.
Monthly payment
Est. payment
Payment breakdown
Explore the cost of this home by adjusting the details. Changes won't be saved.Climate risks
Neighborhood: Chisholm Creek
Nearby schools
Schools provided by the listing agent
- Elementary: Derby Hills
- Middle: Derby
- High: Derby
Source: SCKMLS as distributed by MLS GRID. This data may not be complete. We recommend contacting the local school district to confirm school assignments for this home.


Similar homes
- $89,9002 bd2 ba899 sqft1717 S Cypress St APT 1522, Wichita, KS 67207For Sale
 MLS ID #673060, Maranda Penner, Berkshire Hathaway PenFed Realty. SCKMLS as distributed by MLS GRID
 - $85,0002 bd2 ba1k sqft5504 S Gold St APT 200, Wichita, KS 67217For Sale
 MLS ID #676777, Kale Kendrick, Reece Nichols South Central Kansas. SCKMLS as distributed by MLS GRID
 - $106,0003 bd2 ba1.1k sqft1717 S Cypress St APT 1112, Wichita, KS 67207For Sale
 MLS ID #675511, Hidi Byrd, Reece Nichols South Central Kansas. SCKMLS as distributed by MLS GRID
 - $100,0002 bd2 ba916 sqft1717 S Cypress St APT 412, Wichita, KS 67207For Sale
 MLS ID #675209, Michael K. Cheung, Keller Williams Signature Partners, LLC. SCKMLS as distributed by MLS GRID
