If you’re looking to get your foot in the door with a personal residence or add a strong property to your investment portfolio, this charming condo just off Rock Road is an opportunity you won’t want to miss! Offering 1 bedroom, a bonus room, and 2 full bathrooms, this flexible floor plan gives you options to make the space work exactly the way you need it. The current seller originally purchased it for himself and later transitioned it into a successful investment property—proof of its appeal and potential! The main floor features a well-designed kitchen with space for barstools, a pantry, and all appliances included—Amana dishwasher, stove, washer and dryer, and a Whirlpool refrigerator. The cozy living room offers a warm, welcoming feel with its gas fireplace, perfect for winter. From here, step out onto the main-floor deck, one of three outdoor areas including the front porch and the private 2nd-floor balcony. Upstairs, the light and bright private primary suite includes double closets with built-ins for fantastic storage and organization, plus access to its own balcony. The lower level adds even more versatility with a bonus room that the seller often used as a second “bedroom,” complete with bathroom access and a full walk-in shower. The laundry room is also located on this level for added convenience. A reserved covered parking spot is included—an incredible perk in this price range—and just across the parking lot, you’ll love the community pool, perfect for summertime relaxation. Location is truly ideal: Derby Schools, close to McConnell Air Force Base, and minutes from Kellogg, the Turnpike, and Rock Rd for effortless commuting throughout Wichita, Derby, and South Wichita. You’ll be near an abundance of amenities—restaurants, grocery stores, banks, and more. This is a fantastic opportunity for an owner-occupant or investor. We’d love to give you a tour—schedule yours today and make it yours!
Sold-inner office
Price Unknown
2405 S Capri Ln APT 505, Wichita, KS 67210
1beds
1,160sqft
Comm Hsing/Condo/TH/Co-Op
Built in 1983
-- sqft lot
$56,500 Zestimate®
$--/sqft
$1,154 Estimated rent
Home value
$56,500
$51,000 - $62,000
$1,154/mo
Zestimate® history
Owner options
List your home for rent
$1,154/mo
Rent Zestimate®
Find your next renter with Zillow Rental Manager. Plus, with online applications, you can quickly screen prospective tenants – for free.
$1,154/mo
Rent Zestimate®
Refinance and save
$3,600/mo
Est. payment
Refinancing to a lower rate could help reduce your monthly payments and save thousands over the life of the loan.
$3,600/mo
Est. payment
Explore your selling options
Work with a Zillow partner agent
Leverage their expertise and Zillow's premium Showcase listings to get your home seen by more buyers.
Get startedList with your own agent
Get your home in front of millions of buyers by listing it on Zillow.
Learn how to do itSell it yourself
Take full control of how buyers see your home on Zillow by listing For Sale by Owner (FSBO).
List your homeWhat's special
Zillow last checked:
Listing updated:
Listed by:
Leslie Wessel 316-461-4375,
Coldwell Banker Plaza Real Estate
Bought with:
Leslie Wessel, 00225620
Source: SCKMLS as distributed by MLS GRID,MLS#: 665765
Facts & features
Interior
Bedrooms & bathrooms
- Bedrooms: 1
- Bathrooms: 2
- Full bathrooms: 2
Primary bedroom
- Description: Carpet
- Level: Upper
- Area: 165
- Dimensions: 15x11
Bonus room
- Description: Carpet
- Level: Basement
- Area: 240
- Dimensions: 15x16
Kitchen
- Description: Laminate - Other
- Level: Main
- Area: 72
- Dimensions: 8x9
Laundry
- Description: Concrete
- Level: Basement
- Area: 56
- Dimensions: 7x8
Living room
- Description: Carpet
- Level: Main
- Area: 150
- Dimensions: 15x10
Heating
- Forced Air, Natural Gas
Cooling
- Central Air, Electric
Appliances
- Included: Dishwasher, Disposal, Refrigerator, Range, Washer, Dryer
- Laundry: In Basement, Laundry Room, 220 equipment
Features
- Ceiling Fan(s)
- Flooring: Laminate
- Doors: Storm Door(s)
- Windows: Window Coverings-All, Skylight(s)
- Basement: Finished
- Number of fireplaces: 1
- Fireplace features: One, Living Room, Gas, Gas Starter
Interior area
- Total interior livable area: 1,160 sqft
- Finished area above ground: 856
- Finished area below ground: 304
Property
Parking
- Parking features: Carport
Features
- Levels: Two
- Stories: 2
- Patio & porch: Deck
- Exterior features: Balcony
- Pool features: Community
Lot
- Features: Irregular Lot, Standard
Details
- Parcel number: 00186956
Construction
Type & style
- Home type: Condo
- Architectural style: Tudor,Other
- Property subtype: Comm Hsing/Condo/TH/Co-Op
Materials
- Frame
- Foundation: Full, No Basement Windows
- Roof: Composition
Condition
- Year built: 1983
Utilities & green energy
- Gas: Natural Gas Available
- Utilities for property: Sewer Available, Natural Gas Available, Public
Community & HOA
Community
- Features: Sidewalks, Clubhouse
- Security: Security Lights
- Subdivision: OAK KNOLL
HOA
- Has HOA: Yes
- Services included: Maintenance Structure, Insurance, Maintenance Grounds, Trash, Water, Gen. Upkeep for Common Ar
- HOA fee: $3,600 annually
Location
- Region: Wichita
Financial & listing details
- Annual tax amount: $723
- Date on market: 12/9/2025
- Cumulative days on market: 29 days
- Ownership: Individual
- Road surface type: Paved
Price history
Price history is unavailable.
Public tax history
Tax history is unavailable.
Neighborhood: Chisholm Creek
Nearby homes
- $--2 bd3 ba1.5k sqft2405 S Capri Ln APT 602, Wichita, KS 67210Sold

- $--2 bd2 ba1.3k sqft2405 S Capri Ln APT 1105, Wichita, KS 67210Sold

- $88,0001 bd2 ba1.1k sqft2405 S Capri Ln APT 401, Wichita, KS 67210Pending

- $122,4002 bd3 ba1.6k sqft2405 S Capri Ln APT 202, Wichita, KS 67210Off Market
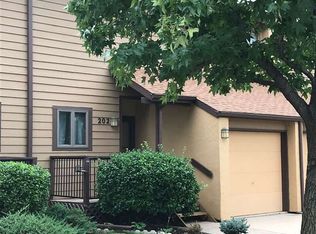
- $165,0002 bd-- ba1.7k sqft2405 S Capri Ln APT 205, Wichita, KS 67210Off Market
- $87,0001 bd-- ba1.2k sqft2405 S Capri Ln APT 404, Wichita, KS 67210Off Market
- $--1 bd2 ba1.2k sqft2405 S Capri Ln APT 504, Wichita, KS 67210Sold
- $107,1002 bd2 ba1.1k sqft2405 S Capri St APT 304, Wichita, KS 67210Off Market
Nearby schools
GreatSchools rating
- 5/10Wineteer Elementary SchoolGrades: PK-5Distance: 0.8 mi
- 7/10Derby North Middle SchoolGrades: 6-8Distance: 4.7 mi
- 6/10Derby High SchoolGrades: 9-12Distance: 6.6 mi
Schools provided by the listing agent
- Elementary: Derby Hills
- Middle: Derby
- High: Derby
Source: SCKMLS as distributed by MLS GRID. This data may not be complete. We recommend contacting the local school district to confirm school assignments for this home.
Sell for more on Zillow
Get a Zillow Showcase℠ listing at no additional cost and you could sell for .
$56,500
2% more
+$1,130
With Zillow Showcase(estimated)
$57,630
Sell for more on Zillow
Get a Zillow Showcase℠ listing at no additional cost and you could sell for .
$56,500
2% more
+$1,130
With Zillow Showcase(estimated)
$57,630
- Kansas
- Sedgwick County
- Wichita
- 67210
- Chisholm Creek
- 2405 S Capri Ln Apartment 505
