Great Rental Property 2 Bedroom Condo. Maintenance free. HOA Covers Ext Maintenance, lawn, sprinkers, insurance, trash, snow removal and more.
Active
$100,000
1717 S Cypress St APT 412, Wichita, KS 67207
2beds
916sqft
:
Get pre-qualified$884/mo
Comm Hsing/Condo/TH/Co-Op
Built in 1983
-- sqft lot
$96,800 Zestimate®
$109/sqft
$185/mo HOA
What's special
- 28 days |
- 506 |
- 8 |
Zillow last checked:
Listing updated:
Listed by:
Michael K. Cheung CELL:316-516-6453,
Keller Williams Signature Partners, LLC,
Chi McKanlam 316-806-2859,
Keller Williams Signature Partners, LLC
Source: SCKMLS as distributed by MLS GRID,MLS#: 675209
Facts & features
Interior
Bedrooms & bathrooms
- Bedrooms: 2
- Bathrooms: 2
- Full bathrooms: 2
Primary bedroom
- Description: Carpet
- Level: Main
- Area: 130
- Dimensions: 13x10
Bedroom
- Description: Wood Laminate
- Level: Basement
- Area: 117
- Dimensions: 13x9
Dining room
- Description: Wood Laminate
- Level: Main
- Area: 81
- Dimensions: 9x9
Family room
- Description: Wood Laminate
- Level: Basement
- Area: 231
- Dimensions: 21x11
Kitchen
- Description: Wood Laminate
- Level: Main
- Area: 64
- Dimensions: 8x8
Living room
- Description: Wood Laminate
- Level: Main
- Area: 156
- Dimensions: 13x12
Heating
- Electric
Cooling
- Central Air, Electric
Appliances
- Included: Dishwasher, Disposal, Microwave, Range, Washer, Dryer
- Laundry: Main Level, Laundry Room, 220 equipment
Features
- Ceiling Fan(s)
- Flooring: Laminate
- Windows: Window Coverings-Part, Storm Window(s)
- Basement: Finished
- Number of fireplaces: 1
- Fireplace features: One, Living Room, Wood Burning, Glass Doors
Interior area
- Total interior livable area: 916 sqft
- Finished area above ground: 616
- Finished area below ground: 300
Property
Parking
- Parking features: Detached, Carport
Features
- Levels: One
- Stories: 1
- Patio & porch: Patio, Covered
- Exterior features: Sprinkler System
- Has private pool: Yes
- Pool features: Community, In Ground
- Fencing: Wood
Lot
- Features: Standard
Details
- Parcel number: 00185143
Construction
Type & style
- Home type: Condo
- Architectural style: Colonial,Ranch
- Property subtype: Comm Hsing/Condo/TH/Co-Op
Materials
- Frame
- Foundation: Full, Day Light
- Roof: Composition
Condition
- Year built: 1983
Utilities & green energy
- Utilities for property: Sewer Available, Public
Community & HOA
Community
- Features: Security
- Subdivision: CHERRY CREEK HILLS
HOA
- Has HOA: Yes
- Services included: Maintenance Structure, Insurance, Maintenance Grounds, Trash
- HOA fee: $2,220 annually
Location
- Region: Wichita
Financial & listing details
- Price per square foot: $109/sqft
- Tax assessed value: $72,000
- Annual tax amount: $768
- Date on market: 6/28/2026
- Cumulative days on market: 28 days
- Ownership: Individual
- Total actual rent: 900
- Road surface type: Paved
Estimated market value
$96,800
$92,000 - $102,000
$1,156/mo
Price history
Price history is unavailable.
Public tax history
| Year | Property taxes | Tax assessment |
|---|---|---|
| 2025 | $772 +19.3% | $8,280 +21.6% |
| 2024 | $648 -6.9% | $6,808 |
| 2023 | $696 +16.3% | $6,808 |
| 2022 | $598 -2.3% | -- |
| 2021 | $612 | -- |
| 2020 | -- | $5,359 |
| 2019 | -- | $5,359 +4.9% |
| 2018 | -- | $5,107 |
| 2017 | -- | -- |
| 2016 | -- | -- |
| 2015 | -- | -- |
| 2014 | -- | -- |
| 2013 | -- | -- |
| 2012 | -- | -- |
| 2011 | -- | $6,337 -4.5% |
| 2008 | -- | $6,636 +6.1% |
| 2007 | -- | $6,257 +6.1% |
| 2006 | -- | $5,900 |
| 2005 | -- | $5,900 +8.2% |
| 2004 | -- | $5,452 |
| 2003 | -- | $5,452 +10% |
| 2002 | -- | $4,957 +9.9% |
| 2000 | -- | $4,509 |
Find assessor info on the county website
Monthly payment
Est. payment
Payment breakdown
Explore the cost of this home by adjusting the details. Changes won't be saved.Climate risks
Neighborhood: Chisholm Creek
Nearby schools
GreatSchools rating
- 3/10Beech Elementary SchoolGrades: PK-5Distance: 0.2 mi
- 2/10Curtis Middle SchoolGrades: 6-8Distance: 2.3 mi
- 1/10Southeast High SchoolGrades: 9-12Distance: 2.4 mi
Schools provided by the listing agent
- Elementary: Beech
- Middle: Curtis
- High: Southeast
Source: SCKMLS as distributed by MLS GRID. This data may not be complete. We recommend contacting the local school district to confirm school assignments for this home.
- $105,0002 bd1 ba835 sqft1717 S Cypress St APT 914, Wichita, KS 67207For Sale

- $--3 bd2 ba1.3k sqft1717 S Cypress St APT 311, Wichita, KS 67207Sold

- $--2 bd2 ba840 sqft1717 S Cypress St APT 422, Wichita, KS 67207Sold

- $--3 bd2 ba1.3k sqft1717 S Cypress St APT 1011, Wichita, KS 67207Sold
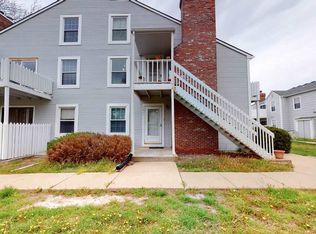
- $--2 bd2 ba1.1k sqft1717 S Cypress St APT 1212, Wichita, KS 67207Sold
- $120,0003 bd2 ba1.2k sqft1717 S Cypress St APT 1313, Wichita, KS 67207For Sale
- $--3 bd2 ba1.1k sqft1717 S Cypress St APT 1413, Wichita, KS 67207Sold
- $93,1002 bd2 ba899 sqft1717 S Cypress St APT 1521, Wichita, KS 67207Off Market
A local agent can set up tours, give advice and negotiate with sellers.
A local lender can help you make sure your offer is ready when you are.
Similar homes
- $94,9002 bd2 ba899 sqft1717 S Cypress St APT 1522, Wichita, KS 67207For Sale
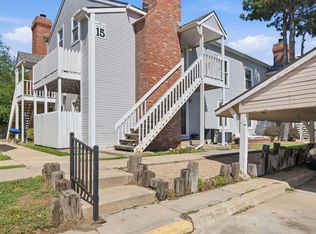 MLS ID #673060, Maranda Penner, Berkshire Hathaway PenFed Realty. SCKMLS as distributed by MLS GRID
 - $100,0003 bd2 ba1.1k sqft1717 S Cypress St APT 1021, Wichita, KS 67207For Sale
 MLS ID #671203, Nathan Tackett, Berkshire Hathaway PenFed Realty. SCKMLS as distributed by MLS GRID
 - $115,5002 bd2 ba1.1k sqft1717 S Cypress St APT 1424, Wichita, KS 67207For Sale
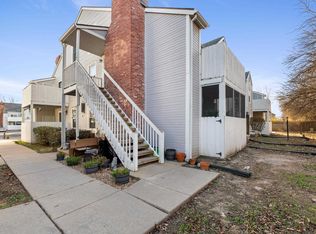 MLS ID #665996, Joseph Scapa, Berkshire Hathaway PenFed Realty. SCKMLS as distributed by MLS GRID
 - $120,0003 bd2 ba1.2k sqft1717 S Cypress St APT 1313, Wichita, KS 67207For Sale
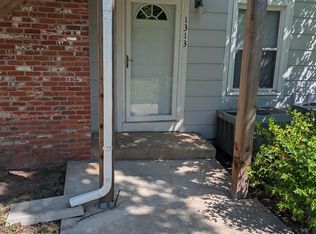 MLS ID #672032, Joseph Scapa, Berkshire Hathaway PenFed Realty. SCKMLS as distributed by MLS GRID
 - $105,0002 bd1 ba835 sqft1717 S Cypress St, Wichita, KS 67207For SaleBHHS broker feed
- $100,0001 bd1 ba940 sqft7077 E Central Ave APT 21, Wichita, KS 67206For SaleMLS ID #675468, John McCormick, Heritage 1st Realty. SCKMLS as distributed by MLS GRID
- $88,0001 bd2 ba1.1k sqft2405 S Capri Ln APT 401, Wichita, KS 67210For SaleMLS ID #674774, LeAnna Beat, Real Broker, LLC. SCKMLS as distributed by MLS GRID
- $--3 bd1 ba1.1k sqft929 S Water St, Wichita, KS 67213AuctionServiceLink Auction
- $--3 bd1 ba955 sqft2026 N Arkansas Ave, Wichita, KS 67203AuctionMLS ID #676236, Dave Brown, Berkshire Hathaway PenFed Realty. SCKMLS as distributed by MLS GRID
- $100,0003 bd2 ba1k sqft2969 S Davidson St, Wichita, KS 67210For SaleMLS ID #675075, Marcos Montoya, LPT Realty, LLC. SCKMLS as distributed by MLS GRID
- $--3 bd2 ba1.1k sqft1816 S Millwood St, Wichita, KS 67213AuctionXome
- $114,9002 bd2 ba1.2k sqft2405 S Capri Ln APT 1106, Wichita, KS 67210For SaleNextHome
- $99,0002 bd1 ba744 sqft1204 N Oliver Ave, Wichita, KS 67208For SaleMLS ID #671978, Kevin Warner, Reece Nichols South Central Kansas. SCKMLS as distributed by MLS GRID
- $109,9003 bd1 ba894 sqft2626 E 13th St N, Wichita, KS 67214For SaleMLS ID #676312, Grant Farha, LPT Realty, LLC. SCKMLS as distributed by MLS GRID
- $--2 bd1 ba816 sqft1325 W 27th St S, Wichita, KS 67217AuctionAuction.com 2
- $--3 bd1 ba1k sqft1501 N Erie St, Wichita, KS 67214AuctionXome
- $--3 bd1 ba1k sqft2613 Fairmount Ave, Wichita, KS 67220AuctionMLS ID #675580, Megan Rae Niedens, McCurdy Real Estate & Auction, LLC. SCKMLS as distributed by MLS GRID
- $62,9001 bd1 ba638 sqft1717 S Cypress St APT 222, Wichita, KS 67207For SaleMLS ID #670722, Basem Krichati, Superior Realty. SCKMLS as distributed by MLS GRID
- $--2 bd1 ba1k sqft3033 S Fern Ave, Wichita, KS 67217AuctionServiceLink Auction
- $92,5003 bd1 ba768 sqft2966 S Davidson St, Wichita, KS 67210For SaleMLS ID #673112, Glenda Flores, Berkshire Hathaway PenFed Realty. SCKMLS as distributed by MLS GRID
