Charming Condo in Colonial Oaks - 1717 S Cypress Apt 1021– East Wichita Living! Welcome to this beautifully maintained 3-bedroom (1 loft bedroom), 2-bathroom condo located in the desirable Colonial Oaks community on the east side of Wichita. Offering a perfect blend of comfort, style, and low-maintenance living, this home is ideal for anyone looking for convenience and flexibility. Step inside to an open-concept living area filled with natural light—perfect for relaxing or entertaining. The spacious layout flows seamlessly into the dining area and kitchen, creating a warm and inviting atmosphere. The versatile loft space overlooks the main living area and can easily serve as a third bedroom, home office, or bonus room to fit your lifestyle. Both bathrooms are well-appointed, and the primary suite provides a comfortable retreat. Enjoy your morning coffee or unwind in the evening on your private balcony, offering a peaceful outdoor space. This unit also includes covered carport parking, adding convenience and protection from the elements. HOA benefits include: Exterior maintenance Trash service Snow removal Access to community pool With its prime east Wichita location, you’ll be close to shopping, dining, and everyday amenities while enjoying a quiet, established neighborhood setting. Don’t miss this opportunity for easy, low-maintenance living in Colonial Oaks—schedule your showing today!
Active
Price cut: $5K (7/16)
$100,000
1717 S Cypress St APT 1021, Wichita, KS 67207
3beds
1,150sqft
:
Get pre-qualified$1,049/mo
Comm Hsing/Condo/TH/Co-Op
Built in 1983
-- sqft lot
$-- Zestimate®
$87/sqft
$350/mo HOA
What's special
- 102 days |
- 432 |
- 20 |
Likely to sell faster than
Zillow last checked:
Listing updated:
Listed by:
Nathan Tackett 316-209-0514,
Berkshire Hathaway PenFed Realty
Source: SCKMLS as distributed by MLS GRID,MLS#: 671203
Facts & features
Interior
Bedrooms & bathrooms
- Bedrooms: 3
- Bathrooms: 2
- Full bathrooms: 2
Primary bedroom
- Description: Carpet
- Level: Main
- Area: 133
- Dimensions: 9.83 x 13.53
Bedroom
- Description: Carpet
- Level: Main
- Area: 98.28
- Dimensions: 9.05 x 10.86
Dining room
- Description: Carpet
- Level: Main
- Area: 83.51
- Dimensions: 9.30 x 8.98
Kitchen
- Description: Other
- Level: Main
- Area: 72.88
- Dimensions: 8.32 x 8.76
Living room
- Description: Carpet
- Level: Main
- Area: 187.1
- Dimensions: 12.49 x 14.98
Loft
- Description: Carpet
- Level: Upper
- Area: 174.99
- Dimensions: 16.81 x 10.41
Heating
- Forced Air
Cooling
- Electric
Appliances
- Included: Microwave, Refrigerator, Range
- Laundry: Main Level
Features
- Ceiling Fan(s), Walk-In Closet(s)
- Doors: Storm Door(s)
- Windows: Skylight(s)
- Basement: None
- Number of fireplaces: 1
- Fireplace features: One
Interior area
- Total interior livable area: 1,150 sqft
- Finished area above ground: 1,150
- Finished area below ground: 0
Property
Parking
- Parking features: Carport
Features
- Levels: One and One Half
- Stories: 1.5
- Exterior features: Balcony, Guttering - ALL
- Has private pool: Yes
- Pool features: In Ground
Lot
- Features: Standard
Details
- Parcel number: 119320120100338
Construction
Type & style
- Home type: Condo
- Architectural style: Other
- Property subtype: Comm Hsing/Condo/TH/Co-Op
Materials
- Frame w/More than 50% Mas
- Foundation: None
- Roof: Composition
Condition
- Year built: 1983
Utilities & green energy
- Utilities for property: Sewer Available, Public
Community & HOA
Community
- Features: Sidewalks
- Subdivision: CHERRY CREEK HILLS
HOA
- Has HOA: Yes
- Services included: Maintenance Structure, Maintenance Grounds, Trash, Gen. Upkeep for Common Ar
- HOA fee: $4,200 annually
Location
- Region: Wichita
Financial & listing details
- Price per square foot: $87/sqft
- Tax assessed value: $68,600
- Annual tax amount: $732
- Date on market: 4/13/2026
- Cumulative days on market: 103 days
- Ownership: Individual
- Road surface type: Paved
Estimated market value
Not available
Estimated sales range
Not available
$1,339/mo
Price history
Price history is unavailable.
Public tax history
| Year | Property taxes | Tax assessment |
|---|---|---|
| 2025 | $736 -1.8% | $7,889 |
| 2024 | $750 +9.2% | $7,889 +17.3% |
| 2023 | $687 -0.6% | $6,728 |
| 2022 | $691 +6.5% | -- |
| 2021 | $648 | -- |
| 2020 | -- | $5,911 |
| 2019 | -- | $5,911 +5.1% |
| 2018 | -- | $5,624 |
| 2017 | -- | -- |
| 2016 | -- | -- |
| 2015 | -- | -- |
| 2014 | -- | -- |
| 2013 | -- | -- |
| 2012 | -- | -- |
| 2011 | -- | $6,705 -7.5% |
| 2008 | -- | $7,246 +6.1% |
| 2007 | -- | $6,832 +6.1% |
| 2006 | -- | $6,441 |
| 2005 | -- | $6,441 |
| 2004 | -- | $6,441 |
| 2003 | -- | $6,441 +10% |
| 2002 | -- | $5,854 +2.6% |
| 2000 | -- | $5,705 |
Find assessor info on the county website
Monthly payment
Est. payment
Payment breakdown
Explore the cost of this home by adjusting the details. Changes won't be saved.Climate risks
Neighborhood: Chisholm Creek
Nearby schools
GreatSchools rating
- 3/10Beech Elementary SchoolGrades: PK-5Distance: 0.2 mi
- 2/10Curtis Middle SchoolGrades: 6-8Distance: 2.2 mi
- 1/10Southeast High SchoolGrades: 9-12Distance: 2.5 mi
Schools provided by the listing agent
- Elementary: Beech
- Middle: Curtis
- High: Southeast
Source: SCKMLS as distributed by MLS GRID. This data may not be complete. We recommend contacting the local school district to confirm school assignments for this home.
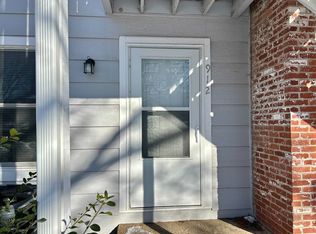
- $--3 bd2 ba1.3k sqft1717 S Cypress St APT 912, Wichita, KS 67207Sold
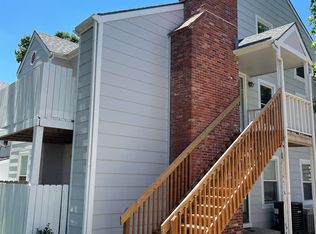
- $--2 bd2 ba1.1k sqft1717 S Cypress St APT 1321, Wichita, KS 67207Sold
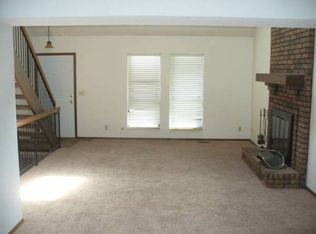
- $198,7003 bd3 ba1.9k sqft9014 E Funston Ct, Wichita, KS 67207Off Market
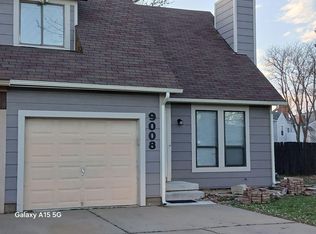
- $1,6003 bd3 ba1.9k sqft9008 E Funston Ct, Wichita, KS 67207For Rent
- $--3 bd2 ba1.8k sqft9008 E Funston Ct #1, Wichita, KS 67207Off Market
- $110,0003 bd2 ba1.1k sqft1717 S Cypress St APT 1112, Wichita, KS 67207Pending
- $169,3003 bd1 ba1.9k sqft9016 E Funston Ct, Wichita, KS 67207Off Market
- $145,6001 bd1 ba2k sqft8942 E Funston Ct, Wichita, KS 67207Off Market
A local agent can set up tours, give advice and negotiate with sellers.
A local lender can help you make sure your offer is ready when you are.
Similar homes
- $94,9002 bd2 ba899 sqft1717 S Cypress St APT 1522, Wichita, KS 67207For Sale
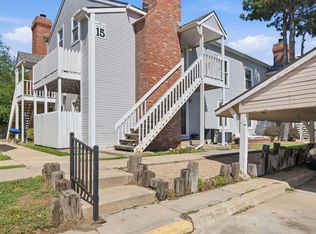 MLS ID #673060, Maranda Penner, Berkshire Hathaway PenFed Realty. SCKMLS as distributed by MLS GRID
 - $100,0002 bd2 ba916 sqft1717 S Cypress St APT 412, Wichita, KS 67207For Sale
 MLS ID #675209, Michael K. Cheung, Keller Williams Signature Partners, LLC. SCKMLS as distributed by MLS GRID
 - $120,0003 bd2 ba1.2k sqft1717 S Cypress St APT 1313, Wichita, KS 67207For Sale
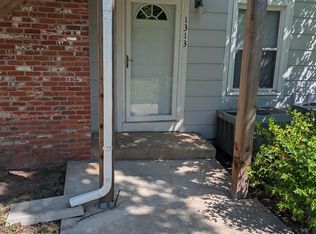 MLS ID #672032, Joseph Scapa, Berkshire Hathaway PenFed Realty. SCKMLS as distributed by MLS GRID
 - $115,5002 bd2 ba1.1k sqft1717 S Cypress St APT 1424, Wichita, KS 67207For Sale
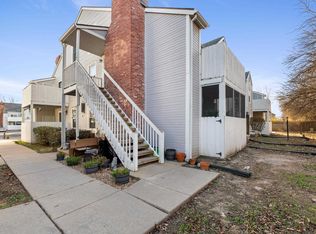 MLS ID #665996, Joseph Scapa, Berkshire Hathaway PenFed Realty. SCKMLS as distributed by MLS GRID
 - $105,0002 bd1 ba835 sqft1717 S Cypress St, Wichita, KS 67207For SaleBHHS broker feed
- $147,0003 bd3 ba1.5k sqft8419 E Harry St APT 804, Wichita, KS 67207For SaleMLS ID #674658, Shannon McBride, Elite Real Estate Experts. SCKMLS as distributed by MLS GRID
- $114,0003 bd1 ba1.4k sqft11527 E Harry St, Wichita, KS 67207AuctionXome
- $88,0001 bd2 ba1.1k sqft2405 S Capri Ln APT 401, Wichita, KS 67210For SaleMLS ID #674774, LeAnna Beat, Real Broker, LLC. SCKMLS as distributed by MLS GRID
- $100,0003 bd2 ba1k sqft2969 S Davidson St, Wichita, KS 67210For SaleMLS ID #675075, Marcos Montoya, LPT Realty, LLC. SCKMLS as distributed by MLS GRID
- $100,0001 bd1 ba940 sqft7077 E Central Ave APT 21, Wichita, KS 67206For SaleMLS ID #675468, John McCormick, Heritage 1st Realty. SCKMLS as distributed by MLS GRID
- $109,9003 bd1 ba894 sqft2626 E 13th St N, Wichita, KS 67214For SaleMLS ID #676312, Grant Farha, LPT Realty, LLC. SCKMLS as distributed by MLS GRID
- $--3 bd1 ba955 sqft2026 N Arkansas Ave, Wichita, KS 67203AuctionMLS ID #676236, Dave Brown, Berkshire Hathaway PenFed Realty. SCKMLS as distributed by MLS GRID
- $--3 bd1 ba1k sqft2613 Fairmount Ave, Wichita, KS 67220AuctionMLS ID #675580, Megan Rae Niedens, McCurdy Real Estate & Auction, LLC. SCKMLS as distributed by MLS GRID
- $99,0003 bd1 ba1k sqft2531 S Washington Ave, Wichita, KS 67216For SaleMLS ID #672226, Asa Pechin, Heritage 1st Realty. SCKMLS as distributed by MLS GRID
- $144,0003 bd2 ba1.2k sqft739 W 55th St S, Wichita, KS 67217For SaleMLS ID #676289, Ryan Rust, Nikkel and Associates. SCKMLS as distributed by MLS GRID
- $114,9002 bd2 ba1.2k sqft2405 S Capri Ln APT 1106, Wichita, KS 67210For SaleNextHome
- $62,9001 bd1 ba638 sqft1717 S Cypress St APT 222, Wichita, KS 67207For SaleMLS ID #670722, Basem Krichati, Superior Realty. SCKMLS as distributed by MLS GRID
- $92,5003 bd1 ba768 sqft2966 S Davidson St, Wichita, KS 67210For SaleMLS ID #673112, Glenda Flores, Berkshire Hathaway PenFed Realty. SCKMLS as distributed by MLS GRID
- $105,9003 bd1 ba1k sqft1633 N Pershing St, Wichita, KS 67208For SaleMLS ID #669888, Elizabeth Lam, Berkshire Hathaway PenFed Realty. SCKMLS as distributed by MLS GRID
- $99,0002 bd1 ba744 sqft1204 N Oliver Ave, Wichita, KS 67208For SaleMLS ID #671978, Kevin Warner, Reece Nichols South Central Kansas. SCKMLS as distributed by MLS GRID
