Upper-level unit in Colonial Oaks Condominiums located near Harry and Webb Rd. This home features an open living room with vaulted ceilings and a wood-burning fireplace. The kitchen comes fully applianced with a range, refrigerator, and dishwasher included. Interior Features Dual En-Suites: Large main-floor suite with two separate vanities and two closets. The second floor features a spacious loft en-suite with a private bathroom, water closet, and large walk-in closet. Living Space: Vaulted ceilings and an open layout with direct access to a private balcony. Storage: Includes an exterior storage closet located off the balcony. Parking-One assigned carport and additional non-covered parking available. HOA Amenities & Maintenance The monthly HOA covers exterior maintenance, exterior insurance, trash, and snow removal. Residents also have access to the community pool!
Active
$115,500
1717 S Cypress St APT 1424, Wichita, KS 67207
2beds
1,150sqft
:
Get pre-qualified$1,157/mo
Comm Hsing/Condo/TH/Co-Op
Built in 1984
-- sqft lot
$-- Zestimate®
$100/sqft
$350/mo HOA
What's special
- 220 days |
- 152 |
- 3 |
Zillow last checked:
Listing updated:
Listed by:
Joseph Scapa 316-619-0935,
Berkshire Hathaway PenFed Realty
Source: SCKMLS as distributed by MLS GRID,MLS#: 665996
Facts & features
Interior
Bedrooms & bathrooms
- Bedrooms: 2
- Bathrooms: 2
- Full bathrooms: 2
Primary bedroom
- Description: Carpet
- Level: Main
- Area: 222.11
- Dimensions: 16.7 x 13.3
Bedroom
- Description: Carpet
- Level: Upper
- Area: 178.5
- Dimensions: 17 x 10.5
Dining room
- Description: Tile
- Level: Main
- Area: 69.66
- Dimensions: 8.10 x 8.6
Kitchen
- Description: Tile
- Level: Main
- Area: 67.23
- Dimensions: 8.10 x 8.3
Living room
- Description: Carpet
- Level: Main
- Area: 170
- Dimensions: 17 x 10
Heating
- Forced Air, Heat Pump, Electric
Cooling
- Central Air, Electric
Appliances
- Included: Dishwasher, Disposal, Refrigerator, Range
- Laundry: Main Level, 220 equipment
Features
- Ceiling Fan(s), Walk-In Closet(s), Vaulted Ceiling(s)
- Doors: Storm Door(s)
- Windows: Window Coverings-All, Storm Window(s)
- Basement: None
- Number of fireplaces: 1
- Fireplace features: One, Living Room, Wood Burning, Glass Doors
Interior area
- Total interior livable area: 1,150 sqft
- Finished area above ground: 1,150
- Finished area below ground: 0
Property
Parking
- Parking features: Carport
Features
- Levels: One and One Half
- Stories: 1.5
- Patio & porch: Deck
- Exterior features: Balcony, Guttering - ALL
- Pool features: Community
Lot
- Features: Standard
Details
- Parcel number: 00185189
Construction
Type & style
- Home type: Condo
- Architectural style: Traditional
- Property subtype: Comm Hsing/Condo/TH/Co-Op
Materials
- Frame
- Foundation: None
- Roof: Composition
Condition
- Year built: 1984
Utilities & green energy
- Utilities for property: Sewer Available, Public
Community & HOA
Community
- Features: Greenbelt
- Subdivision: CHERRY CREEK HILLS
HOA
- Has HOA: Yes
- Services included: Maintenance Structure, Insurance, Maintenance Grounds, Snow Removal, Trash, Gen. Upkeep for Common Ar
- HOA fee: $4,200 annually
Location
- Region: Wichita
Financial & listing details
- Price per square foot: $100/sqft
- Tax assessed value: $69,500
- Annual tax amount: $741
- Date on market: 12/16/2025
- Cumulative days on market: 192 days
- Ownership: Individual
- Road surface type: Paved
Estimated market value
Not available
Estimated sales range
Not available
Not available
Price history
Price history is unavailable.
Public tax history
| Year | Property taxes | Tax assessment |
|---|---|---|
| 2025 | $746 -1.8% | $7,993 |
| 2024 | $760 +10.6% | $7,993 +18.8% |
| 2023 | $687 -0.6% | $6,728 |
| 2022 | $691 +5.2% | -- |
| 2021 | $656 | -- |
| 2020 | -- | $5,980 |
| 2019 | -- | $5,980 +5% |
| 2018 | -- | $5,693 |
| 2017 | -- | -- |
| 2016 | -- | -- |
| 2015 | -- | -- |
| 2014 | -- | -- |
| 2013 | -- | -- |
| 2012 | -- | -- |
| 2011 | -- | $6,717 +4.3% |
| 2008 | -- | $6,441 -5.7% |
| 2007 | -- | $6,832 +6.1% |
| 2006 | -- | $6,441 |
| 2005 | -- | $6,441 |
| 2004 | -- | $6,441 |
| 2003 | -- | $6,441 +10% |
| 2002 | -- | $5,854 +9.7% |
| 2000 | -- | $5,337 |
Find assessor info on the county website
Monthly payment
Est. payment
Payment breakdown
Explore the cost of this home by adjusting the details. Changes won't be saved.Climate risks
Neighborhood: Chisholm Creek
Nearby schools
GreatSchools rating
- 3/10Beech Elementary SchoolGrades: PK-5Distance: 0.3 mi
- 2/10Curtis Middle SchoolGrades: 6-8Distance: 2.1 mi
- 1/10Southeast High SchoolGrades: 9-12Distance: 2.5 mi
Schools provided by the listing agent
- Elementary: Beech
- Middle: Curtis
- High: Southeast
Source: SCKMLS as distributed by MLS GRID. This data may not be complete. We recommend contacting the local school district to confirm school assignments for this home.
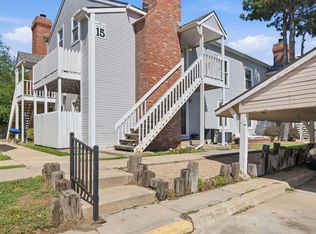
- $94,9002 bd2 ba899 sqft1717 S Cypress St APT 1522, Wichita, KS 67207For Sale
- $292,7008 bd4 ba2k sqft8725 E Arthur Cir, Wichita, KS 67207Off Market
- $192,8004 bd2 ba1.9k sqft8725 E Arthur Cir #8727, Wichita, KS 67207Off Market

- $283,6002 bd1 ba1.5k sqft8934 E Funston Ct, Wichita, KS 67207Off Market
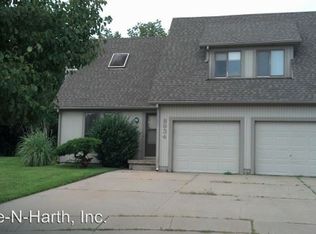
- $185,1003 bd1 ba1.6k sqft8936 E Funston Ct, Wichita, KS 67207Off Market
- $--3 bd2 ba1.8k sqft8728 E Arthur Cir, Wichita, KS 67207Sold
- $259,0004 bd4 ba1.9k sqft8726 E Lakeland Cir, Wichita, KS 67207Off Market
- $193,8004 bd2 ba1.9k sqft8726 E Lakeland Cir #1, Wichita, KS 67207Off Market
A local agent can set up tours, give advice and negotiate with sellers.
A local lender can help you make sure your offer is ready when you are.
Similar homes
- $120,0003 bd2 ba1.2k sqft1717 S Cypress St APT 1313, Wichita, KS 67207For Sale
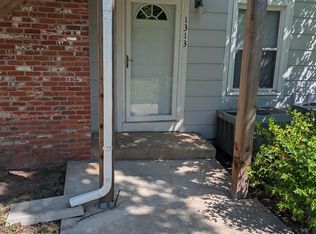 MLS ID #672032, Joseph Scapa, Berkshire Hathaway PenFed Realty. SCKMLS as distributed by MLS GRID
 - $100,0003 bd2 ba1.1k sqft1717 S Cypress St APT 1021, Wichita, KS 67207For Sale
 MLS ID #671203, Nathan Tackett, Berkshire Hathaway PenFed Realty. SCKMLS as distributed by MLS GRID
 - $94,9002 bd2 ba899 sqft1717 S Cypress St APT 1522, Wichita, KS 67207For SaleMLS ID #673060, Maranda Penner, Berkshire Hathaway PenFed Realty. SCKMLS as distributed by MLS GRID
- $147,0003 bd3 ba1.5k sqft8419 E Harry St APT 804, Wichita, KS 67207For Sale
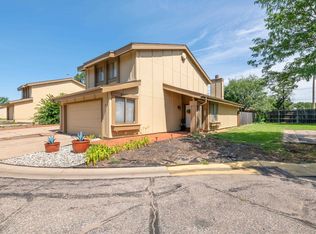 MLS ID #674658, Shannon McBride, Elite Real Estate Experts. SCKMLS as distributed by MLS GRID
 - $105,0002 bd1 ba835 sqft1717 S Cypress St, Wichita, KS 67207For SaleBHHS broker feed
- $160,0003 bd3 ba1.5k sqft8201 E Harry St APT 1001, Wichita, KS 67207For SaleMLS ID #673588, Chi McKanlam, Keller Williams Signature Partners, LLC. SCKMLS as distributed by MLS GRID
- $157,0003 bd3 ba1.5k sqft8201 E Harry St APT 1503, Wichita, KS 67207For SaleMLS ID #673947, Tina Bell, Heritage 1st Realty. SCKMLS as distributed by MLS GRID
- $114,9002 bd2 ba1.2k sqft2405 S Capri Ln APT 1106, Wichita, KS 67210For SaleNextHome
- $139,0002 bd1 ba702 sqft5811 E Skinner St, Wichita, KS 67218For SaleMLS ID #676309, Dylan Eck, Matt Eck Real Estate, Inc.. SCKMLS as distributed by MLS GRID
- $88,0001 bd2 ba1.1k sqft2405 S Capri Ln APT 401, Wichita, KS 67210For SaleMLS ID #674774, LeAnna Beat, Real Broker, LLC. SCKMLS as distributed by MLS GRID
- $109,9003 bd1 ba894 sqft2626 E 13th St N, Wichita, KS 67214For SaleMLS ID #676312, Grant Farha, LPT Realty, LLC. SCKMLS as distributed by MLS GRID
- $149,9992 bd2 ba1.3k sqft2430 S Washington Ave, Wichita, KS 67216For SaleMLS ID #676456, Jose Flores, Berkshire Hathaway PenFed Realty. SCKMLS as distributed by MLS GRID
- $140,0003 bd1 ba1k sqft3109 E Alpine Ave, Wichita, KS 67216For SaleMLS ID #676292, Natasha Anderson, Elite Real Estate Experts. SCKMLS as distributed by MLS GRID
- $--3 bd1 ba1k sqft2613 Fairmount Ave, Wichita, KS 67220AuctionMLS ID #675580, Megan Rae Niedens, McCurdy Real Estate & Auction, LLC. SCKMLS as distributed by MLS GRID
- $130,0002 bd1 ba1.2k sqft1353 N Pershing Ave, Wichita, KS 67208For SaleMLS ID #675865, Natasha Anderson, Elite Real Estate Experts. SCKMLS as distributed by MLS GRID
- $114,9002 bd1 ba931 sqft2416 S Pattie Ave, Wichita, KS 67216For SaleMLS ID #675161, Heather Stevenson, Lange Real Estate. SCKMLS as distributed by MLS GRID
- $139,9902 bd1 ba1.6k sqft731 S Belmont St, Wichita, KS 67218For SaleMLS ID #676370, Mary Froese-Swartz, NextHome Professionals. SCKMLS as distributed by MLS GRID
- $115,0002 bd1 ba896 sqft1957 S Market St, Wichita, KS 67211For SaleMLS ID #674440, Micah Allan, Keller Williams Signature Partners, LLC. SCKMLS as distributed by MLS GRID
- $100,0001 bd1 ba940 sqft7077 E Central Ave APT 21, Wichita, KS 67206For SaleMLS ID #675468, John McCormick, Heritage 1st Realty. SCKMLS as distributed by MLS GRID
- $115,0002 bd1 ba894 sqft231 N Exposition Ave, Wichita, KS 67203For SaleMLS ID #675042, Jessica Seiler, Berkshire Hathaway PenFed Realty. SCKMLS as distributed by MLS GRID
