Welcome to this established, move-in ready condo! The living room boasts a vaulted ceiling, and upstairs you'll find three bedrooms, including a master suite with a private bath, an extra bedroom, a half bath, new laminate flooring, and a newer toilet. The roof was replaced in 2022, and the entire interior have been freshly painted. Additional updates include a newer stove in the kitchen, and back patio. A new tile floor is being installed in the kitchen and dining area. Buyers are encouraged to view the interior to fully appreciate the property. All information in the MLS is considered reliable but not guaranteed; agents and buyers should independently verify any details important to them.
Active
Price cut: $3K (8/19)
$157,000
8201 E Harry St APT 1001, Wichita, KS 67207
3beds
1,580sqft
Comm Hsing/Condo/TH/Co-Op
Built in 1977
-- sqft lot
$152,900 Zestimate®
$99/sqft
$400/mo HOA
What's special
- 98 days
- 419
- 25
Zillow last checked:
Listing updated:
Listed by:
Chi McKanlam CELL:316-806-2859,
Keller Williams Signature Partners, LLC
Source: SCKMLS as distributed by MLS GRID,MLS#: 673588
Facts & features
Interior
Bedrooms & bathrooms
- Bedrooms: 3
- Bathrooms: 3
- Full bathrooms: 2
- 1/2 bathrooms: 1
Primary bedroom
- Description: Carpet
- Level: Upper
- Area: 221
- Dimensions: 17.0X13.0
Bedroom
- Description: Carpet
- Level: Upper
- Area: 110
- Dimensions: 10.0X11.0
Bedroom
- Description: Carpet
- Level: Upper
- Area: 110
- Dimensions: 10.0X11.0
Dining room
- Description: Wood Laminate
- Level: Main
- Area: 160
- Dimensions: 16.0X10.0
Kitchen
- Description: Wood Laminate
- Level: Main
- Area: 154
- Dimensions: 11.0X14.0
Living room
- Description: Wood Laminate
- Level: Main
- Area: 192
- Dimensions: 16.0X12.0
Heating
- Forced Air, Natural Gas
Cooling
- Central Air, Electric
Appliances
- Included: Dishwasher, Refrigerator, Range
- Laundry: Main Level, Laundry Room, 220 equipment
Features
- Ceiling Fan(s)
- Flooring: Laminate
- Doors: Storm Door(s)
- Windows: Window Coverings-All
- Basement: None
- Number of fireplaces: 1
- Fireplace features: One, Living Room, Decorative, Glass Doors
Interior area
- Total interior livable area: 1,580 sqft
- Finished area above ground: 1,580
- Finished area below ground: 0
Property
Parking
- Total spaces: 2
- Parking features: Attached, Garage Door Opener
- Garage spaces: 2
Features
- Levels: Two
- Stories: 2
- Exterior features: Balcony, Guttering - ALL
- Fencing: Wood
Lot
- Features: Cul-De-Sac
Details
- Parcel number: 119320220100237
Construction
Type & style
- Home type: Condo
- Architectural style: Contemporary
- Property subtype: Comm Hsing/Condo/TH/Co-Op
Materials
- Frame, Frame w/Less than 50% Mas
- Foundation: None
- Roof: Composition
Condition
- Year built: 1977
Utilities & green energy
- Gas: Natural Gas Available
- Utilities for property: Sewer Available, Natural Gas Available, Public
Community & HOA
Community
- Subdivision: CEDAR LAKE VILLAGE
HOA
- Has HOA: Yes
- HOA fee: $4,800 annually
Location
- Region: Wichita
Financial & listing details
- Price per square foot: $99/sqft
- Tax assessed value: $135,600
- Annual tax amount: $1,586
- Date on market: 5/27/2026
- Cumulative days on market: 100 days
- Ownership: Individual
- Total actual rent: 0
- Road surface type: Paved
Estimated market value
$152,900
$145,000 - $161,000
$1,396/mo
Price history
Price history is unavailable.
Public tax history
| Year | Property taxes | Tax assessment |
|---|---|---|
| 2025 | $1,591 +2.7% | $15,595 +4% |
| 2024 | $1,548 +6.4% | $14,997 +11.9% |
| 2023 | $1,455 +4% | $13,398 |
| 2022 | $1,399 +4.5% | -- |
| 2021 | $1,339 | -- |
| 2020 | -- | $9,430 +4.1% |
| 2019 | -- | $9,062 +3.1% |
| 2018 | -- | $8,787 |
| 2017 | -- | -- |
| 2016 | -- | -- |
| 2015 | -- | -- |
| 2014 | -- | -- |
| 2013 | -- | -- |
| 2012 | -- | -- |
| 2011 | -- | $10,328 |
| 2008 | -- | $10,328 |
| 2007 | -- | $10,328 +3% |
| 2006 | -- | $10,029 +6% |
| 2005 | -- | $9,465 |
| 2004 | -- | $9,465 |
| 2003 | -- | $9,465 +9% |
| 2002 | -- | $8,683 +8% |
| 2000 | -- | $8,039 |
Find assessor info on the county website
Monthly payment
Est. payment
Payment breakdown
Explore the cost of this home by adjusting the details. Changes won't be saved.Climate risks
Neighborhood: Chisholm Creek
Nearby schools
Schools provided by the listing agent
- Elementary: Beech
- Middle: Curtis
- High: Southeast
Source: SCKMLS as distributed by MLS GRID. This data may not be complete. We recommend contacting the local school district to confirm school assignments for this home.
- $195,0003 bd4 ba2k sqft8201 E Harry St APT 302, Wichita, KS 67207Off Market
- $148,4002 bd2 ba1.9k sqft8201 E Harry St APT 303, Wichita, KS 67207Off Market
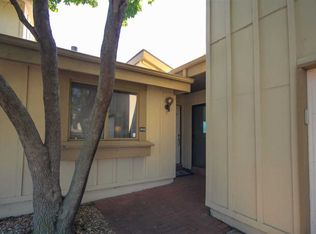
- $135,3003 bd2 ba1.3k sqft8201 E Harry St APT 401, Wichita, KS 67207Off Market
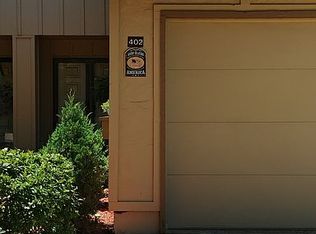
- $128,8002 bd3 ba1.1k sqft8201 E Harry St APT 402, Wichita, KS 67207Off Market
Similar homes
- $155,0003 bd3 ba1.5k sqft8201 E Harry St APT 1503, Wichita, KS 67207For Sale
 MLS ID #673947, Tina Bell, Heritage 1st Realty. SCKMLS as distributed by MLS GRID
 - $106,0003 bd2 ba1.1k sqft1717 S Cypress St APT 1112, Wichita, KS 67207For Sale
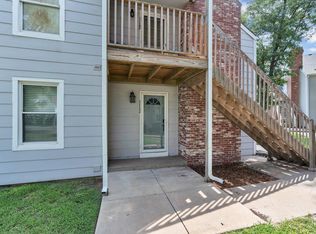 MLS ID #675511, Hidi Byrd, Reece Nichols South Central Kansas. SCKMLS as distributed by MLS GRID
 - $185,0003 bd2 ba1.3k sqft901 S Drury Ln, Wichita, KS 67207For Sale
 MLS ID #676799, Sandra Wendt, Berkshire Hathaway PenFed Realty. SCKMLS as distributed by MLS GRID
 - $115,5002 bd2 ba1.1k sqft1717 S Cypress St APT 1424, Wichita, KS 67207For Sale
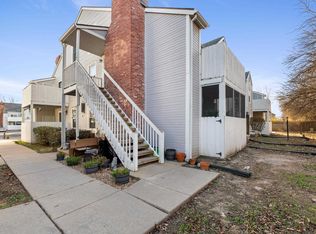 MLS ID #665996, Joseph Scapa, Berkshire Hathaway PenFed Realty. SCKMLS as distributed by MLS GRID
