Step into this inviting maintenance-free 2-bedroom, 1½-bath condo nestled on Wichita’s desirable West Side, where comfortable, worry-free living meets charm and convenience. The main level welcomes you with a bright, open living space. Adjacent is an ample dining nook and a well-equipped kitchen with full appliances, making entertaining or everyday meals a breeze. Upstairs, discover a generous primary bedroom featuring a spacious walk-in closet and a second well-appointed bedroom, complemented by a full bathroom. The lower level offers bonus living space — ideal for an office, media room or guest retreat — along with handy storage and laundry areas. Outside, a private fenced patio invites relaxed outdoor moments, and parking is easy with your assigned space in a shared two-car garage. The homeowner’s association covers exterior maintenance of roof, siding, and gutters, as well as lawn care, snow removal, and trash. All of this allows you to simply enjoy the lifestyle! Located close to shopping, dining and major routes, this condo offers an exceptional blend of convenience, comfort and style for the next owner. Whether you are looking to downsize, for your first home, or an investment property, this condo is perfect!
Active
Price cut: $3K (11/13)
$131,900
10404 W Texas St #104, Wichita, KS 67209
2beds
1,416sqft
Comm Hsing/Condo/TH/Co-Op
Built in 1982
-- sqft lot
$129,500 Zestimate®
$93/sqft
$250/mo HOA
What's special
- 39 days
- 413
- 20
Zillow last checked:
Listing updated:
Listed by:
Stephanie Carlson CELL:316-650-3797,
Berkshire Hathaway PenFed Realty
Source: SCKMLS as distributed by MLS GRID,MLS#: 680191
Facts & features
Interior
Bedrooms & bathrooms
- Bedrooms: 2
- Bathrooms: 2
- Full bathrooms: 1
- 1/2 bathrooms: 1
Primary bedroom
- Description: Carpet
- Level: Upper
- Area: 195
- Dimensions: 15x13
Bedroom
- Description: Carpet
- Level: Upper
- Area: 121
- Dimensions: 11x11
Family room
- Description: Luxury Vinyl
- Level: Basement
- Area: 192
- Dimensions: 16x12
Kitchen
- Description: Tile
- Level: Main
- Area: 84
- Dimensions: 12x7
Living room
- Description: Carpet
- Level: Main
- Area: 208
- Dimensions: 16x13
Heating
- Forced Air
Cooling
- Central Air, Electric
Appliances
- Included: Dishwasher, Disposal, Refrigerator, Range, Washer, Dryer
- Laundry: In Basement, Laundry Room, 220 equipment
Features
- Ceiling Fan(s), Walk-In Closet(s)
- Doors: Storm Door(s)
- Windows: Window Coverings-All
- Basement: Finished
- Number of fireplaces: 1
- Fireplace features: One, Family Room, Wood Burning, Gas Starter
Interior area
- Total interior livable area: 1,416 sqft
- Finished area above ground: 1,056
- Finished area below ground: 360
Property
Parking
- Total spaces: 1
- Parking features: Attached, Garage Door Opener
- Garage spaces: 1
Features
- Levels: Two
- Stories: 2
- Patio & porch: Patio
- Exterior features: Guttering - ALL
- Fencing: Wood
Lot
- Features: Standard
Details
- Parcel number: 1341904403025.04
Construction
Type & style
- Home type: Condo
- Architectural style: Traditional
- Property subtype: Comm Hsing/Condo/TH/Co-Op
Materials
- Frame w/Less than 50% Mas
- Foundation: Full, Day Light
- Roof: Composition
Condition
- Year built: 1982
Utilities & green energy
- Gas: Natural Gas Available
- Utilities for property: Sewer Available, Natural Gas Available, Public
Community & HOA
Community
- Subdivision: OAK CLIFF ESTATES
HOA
- Has HOA: Yes
- Services included: Maintenance Structure, Insurance, Maintenance Grounds, Snow Removal, Trash, Gen. Upkeep for Common Ar
- HOA fee: $3,000 annually
Location
- Region: Wichita
Financial & listing details
- Price per square foot: $93/sqft
- Tax assessed value: $135,600
- Annual tax amount: $1,359
- Date on market: 10/8/2026
- Cumulative days on market: 17 days
- Ownership: Individual
- Road surface type: Paved
Estimated market value
$129,500
$123,000 - $136,000
$1,332/mo
Price history
Price history is unavailable.
Public tax history
| Year | Property taxes | Tax assessment |
|---|---|---|
| 2025 | $1,591 +63% | $15,595 +56% |
| 2024 | $976 -8.2% | $9,994 |
| 2023 | $1,063 -0.4% | $9,994 |
| 2022 | $1,067 -0.4% | -- |
| 2021 | $1,071 | -- |
| 2020 | -- | $8,016 +9.3% |
| 2019 | -- | $7,337 -8.3% |
| 2018 | -- | $8,004 |
| 2017 | -- | -- |
| 2016 | -- | -- |
| 2015 | -- | -- |
| 2014 | -- | -- |
| 2013 | -- | -- |
| 2012 | -- | -- |
| 2011 | -- | $8,234 |
| 2008 | -- | $8,234 +6.1% |
| 2007 | -- | $7,763 +6% |
| 2006 | -- | $7,326 -3.5% |
| 2005 | -- | $7,590 +7.1% |
| 2004 | -- | $7,084 +3% |
| 2003 | -- | $6,877 +7% |
| 2002 | -- | $6,429 +4.5% |
| 2000 | -- | $6,153 |
Find assessor info on the county website
Monthly payment
Est. payment
Payment breakdown
Explore the cost of this home by adjusting the details. Changes won't be saved.Climate risks
Neighborhood: 67209
Nearby schools
Schools provided by the listing agent
- Elementary: Peterson
- Middle: Wilbur
- High: Northwest
Source: SCKMLS as distributed by MLS GRID. This data may not be complete. We recommend contacting the local school district to confirm school assignments for this home.


Similar homes
- $142,9001 bd2 ba1.1k sqft725 N Stackman Dr APT 6, Wichita, KS 67203For Sale
 MLS ID #681563, Christy Needles, Berkshire Hathaway PenFed Realty. SCKMLS as distributed by MLS GRID
- $--2 bd1 ba1.4k sqft1837 S Waco Ave, Wichita, KS 67213Auction
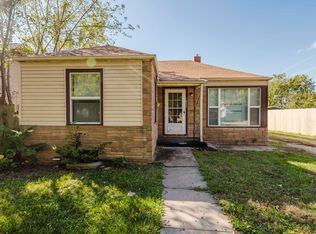 MLS ID #681700, Lane Budde, McCurdy Real Estate & Auction, LLC. SCKMLS as distributed by MLS GRID
- $--4 bd1 ba1.3k sqft223 N Athenian Ave, Wichita, KS 67203Auction
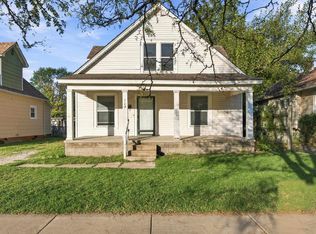 MLS ID #681176, Dave Brown, Berkshire Hathaway PenFed Realty. SCKMLS as distributed by MLS GRID
- $140,0002 bd1 ba1k sqft2324 W Walker Ave, Wichita, KS 67213For Sale
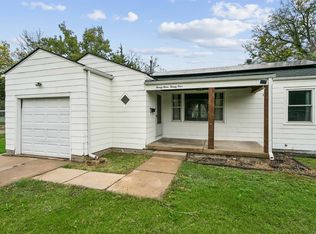 MLS ID #681448, Isaac Sprague, At Home Wichita Real Estate. SCKMLS as distributed by MLS GRID
