This 4-bedroom, 2-bath home is your opportunity to create the perfect space at a fraction of the cost. This property is an ideal project for handy homeowners, anyone looking to build equity, or investors. Bring your tools and your vision—this diamond in the rough is ready to shine! Don’t miss this opportunity to invest in a property with great bones and a bright future. Property is sold “AS-IS,WHERE-IS.” This home is owned by the City of Wichita and the sale will need to be approved by City Council and released from HUD. Please be aware that the City of Wichita doesn’t pay property taxes and this will be reflected on the tax statement. Property taxes will be assessed for the new owner. Taxes in listing are an estimate only and do not reflect actual tax amounts.
Active
$160,000
7037 W Frazier Ln, Wichita, KS 67212
4beds
1,482sqft
Single Family Onsite Built
Built in 1971
8,276 Square Feet Lot
$153,400 Zestimate®
$108/sqft
$-- HOA
What's special
- 90 days
- 350
- 12
Zillow last checked:
Listing updated:
Listed by:
Jacob Henderson 316-650-0372,
At Home Wichita Real Estate
Source: SCKMLS as distributed by MLS GRID,MLS#: 675814
Facts & features
Interior
Bedrooms & bathrooms
- Bedrooms: 4
- Bathrooms: 2
- Full bathrooms: 1
- 1/2 bathrooms: 1
Primary bedroom
- Description: Vinyl
- Level: Main
- Dimensions: 11' 9" by 9' 11"
Kitchen
- Description: Vinyl
- Level: Main
- Dimensions: 15' 8" by 8' 9"
Living room
- Description: Vinyl
- Level: Main
- Dimensions: 11' 9" by 17' 10"
Heating
- Forced Air
Cooling
- None
Appliances
- Laundry: Main Level
Features
- Basement: None
- Has fireplace: No
Interior area
- Total interior livable area: 1,482 sqft
- Finished area above ground: 1,482
- Finished area below ground: 0
Property
Parking
- Parking features: None
Features
- Levels: One
- Stories: 1
Lot
- Size: 8,276 Square Feet
- Features: Standard
Details
- Parcel number: 1352202204001.00I
Construction
Type & style
- Home type: SingleFamily
- Architectural style: Ranch
- Property subtype: Single Family Onsite Built
Materials
- Frame
- Foundation: None, Crawl Space
- Roof: Composition
Condition
- Year built: 1971
Utilities & green energy
- Gas: Natural Gas Available
- Utilities for property: Sewer Available, Natural Gas Available, Public
Community & HOA
Community
- Subdivision: COUNTRY ACRES ESTATES
HOA
- Has HOA: No
Location
- Region: Wichita
Financial & listing details
- Price per square foot: $108/sqft
- Tax assessed value: $74,200
- Annual tax amount: $4
- Date on market: 7/10/2026
- Cumulative days on market: 91 days
- Ownership: Corporate non-REO
- Road surface type: Paved
Estimated market value
$153,400
$146,000 - $161,000
$1,565/mo
Price history
Price history is unavailable.
Public tax history
| Year | Property taxes | Tax assessment |
|---|---|---|
| 2025 | $4 -20% | -- |
| 2024 | $5 -70.2% | -- |
| 2023 | $17 | -- |
| 2022 | $17 | -- |
| 2021 | -- | -- |
| 2020 | -- | -- |
| 2019 | -- | -- |
| 2018 | -- | -- |
| 2017 | -- | -- |
| 2016 | -- | -- |
| 2015 | -- | -- |
| 2014 | -- | -- |
| 2013 | -- | -- |
| 2012 | -- | -- |
| 2011 | -- | -- |
| 2008 | -- | -- |
| 2007 | -- | -- |
| 2006 | -- | -- |
| 2005 | -- | -- |
| 2004 | -- | -- |
| 2003 | -- | -- |
| 2002 | -- | -- |
| 2000 | -- | -- |
Find assessor info on the county website
Monthly payment
Est. payment
Payment breakdown
Explore the cost of this home by adjusting the details. Changes won't be saved.Climate risks
Neighborhood: 67212
Nearby schools
Schools provided by the listing agent
- Elementary: Benton
- Middle: Wilbur
- High: Northwest
Source: SCKMLS as distributed by MLS GRID. This data may not be complete. We recommend contacting the local school district to confirm school assignments for this home.
Similar homes
- $160,0004 bd2 ba1.4k sqft7031 W Frazier Ln, Wichita, KS 67212For Sale
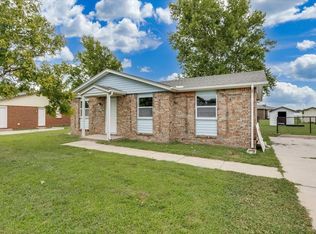 MLS ID #675764, Carrie Catlin, At Home Wichita Real Estate. SCKMLS as distributed by MLS GRID
 - $162,0006 bd2 ba1.8k sqft7028 W Frazier Ln, Wichita, KS 67212For Sale
 MLS ID #675778, Marcus Baysinger, At Home Wichita Real Estate. SCKMLS as distributed by MLS GRID
 - $150,0004 bd2 ba1.8k sqft1146 N Jefferson Ave, Wichita, KS 67203For Sale
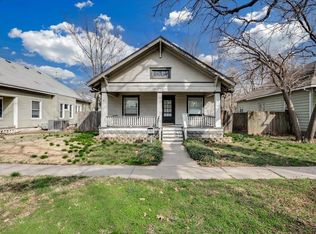 MLS ID #680137, Bobbie Lane, Real Broker, LLC. SCKMLS as distributed by MLS GRID
 - $199,0003 bd1 ba1.6k sqft515 N Flora St, Wichita, KS 67212For Sale
 MLS ID #678610, Amy Serna, Keller Williams Signature Partners, LLC. SCKMLS as distributed by MLS GRID
