POWER IS NOW ON AND FLOORING IS BEING INSTALLED along with other improvements. This property is SUPER close to being move in ready. A ***NEW ROOF*** was installed in Sept of 2025! A few minor improvements and you'll be ready to start living! Located close to Central and Ridge Rd in West Wichita you'll be anywhere in town you need to be in just a matter of minutes with easy access to both Kellogg and 235! Plus you're super close to restaurants and schools! It's a prime location and a great opportunity to be a homeowner! Schedule a showing right away! Property is sold “AS-IS, WHERE-IS.” This home is owned by the City of Wichita and the sale will need to be approved by City Council and released from HUD. Please be aware that the City of Wichita doesn’t pay property taxes and this will be reflected on the tax statement. Property taxes will be assessed for the new owner. Taxes in listing are an estimate of Property taxes only and do not reflect actual tax amounts. In the case of multiple offers, the City of Wichita will not accept escalation clauses and reserves the right to choose an owner occupant over an investor. All offers should be submitted for a 90 day closing and this date may need to be changed based on city council meetings.
Active
$160,000
7031 W Frazier Ln, Wichita, KS 67212
4beds
1,482sqft
Single Family Onsite Built
Built in 1971
8,276 Square Feet Lot
$153,400 Zestimate®
$108/sqft
$-- HOA
What's special
- 87 days
- 373
- 20
Zillow last checked:
Listing updated:
Listed by:
Carrie Catlin 316-871-1880,
At Home Wichita Real Estate
Source: SCKMLS as distributed by MLS GRID,MLS#: 675764
Facts & features
Interior
Bedrooms & bathrooms
- Bedrooms: 4
- Bathrooms: 2
- Full bathrooms: 1
- 1/2 bathrooms: 1
Primary bedroom
- Description: Other
- Level: Main
- Area: 106587
- Dimensions: 11ft 7 in X 9 ft 11in
Kitchen
- Description: Other
- Level: Main
- Area: 29240
- Dimensions: 21ft 5in X 13ft 6 in
Living room
- Description: Other
- Level: Main
- Area: 21122
- Dimensions: 17ft 9 in X 11 ft 8 in
Heating
- Forced Air
Cooling
- None
Appliances
- Included: None
- Laundry: Main Level
Features
- Basement: None
- Has fireplace: No
Interior area
- Total interior livable area: 1,482 sqft
- Finished area above ground: 1,482
- Finished area below ground: 0
Property
Parking
- Parking features: None
Features
- Levels: One
- Stories: 1
- Fencing: Chain Link
Lot
- Size: 8,276 Square Feet
- Features: Standard
Details
- Parcel number: 0871352202204001.00H
Construction
Type & style
- Home type: SingleFamily
- Architectural style: Traditional
- Property subtype: Single Family Onsite Built
Materials
- Frame w/More than 50% Mas
- Foundation: None
- Roof: Composition
Condition
- Year built: 1971
Utilities & green energy
- Utilities for property: Sewer Available, Public
Community & HOA
Community
- Subdivision: COUNTRY ACRES
HOA
- Has HOA: No
Location
- Region: Wichita
Financial & listing details
- Price per square foot: $108/sqft
- Tax assessed value: $74,100
- Annual tax amount: $4
- Date on market: 7/10/2026
- Cumulative days on market: 88 days
- Ownership: Corporate non-REO
- Road surface type: Paved
Estimated market value
$153,400
$146,000 - $161,000
$1,565/mo
Price history
Price history is unavailable.
Public tax history
| Year | Property taxes | Tax assessment |
|---|---|---|
| 2025 | $4 -20% | -- |
| 2024 | $5 -70.2% | -- |
| 2023 | $17 | -- |
| 2022 | $17 | -- |
| 2021 | -- | -- |
| 2020 | -- | -- |
| 2019 | -- | -- |
| 2018 | -- | -- |
| 2017 | -- | -- |
| 2016 | -- | -- |
| 2015 | -- | -- |
| 2014 | -- | -- |
| 2013 | -- | -- |
| 2012 | -- | -- |
| 2011 | -- | -- |
| 2008 | -- | -- |
| 2007 | -- | -- |
| 2006 | -- | -- |
| 2005 | -- | -- |
| 2004 | -- | -- |
| 2003 | -- | -- |
| 2002 | -- | -- |
| 2000 | -- | -- |
Find assessor info on the county website
Monthly payment
Est. payment
Payment breakdown
Explore the cost of this home by adjusting the details. Changes won't be saved.Climate risks
Neighborhood: 67212
Nearby schools
Schools provided by the listing agent
- Elementary: Benton
- Middle: Wilbur
- High: Northwest
Source: SCKMLS as distributed by MLS GRID. This data may not be complete. We recommend contacting the local school district to confirm school assignments for this home.

Similar homes
- $160,0004 bd2 ba1.4k sqft7037 W Frazier Ln, Wichita, KS 67212For Sale
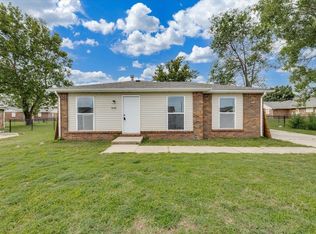 MLS ID #675814, Jacob Henderson, At Home Wichita Real Estate. SCKMLS as distributed by MLS GRID
 - $162,0006 bd2 ba1.8k sqft7028 W Frazier Ln, Wichita, KS 67212For Sale
 MLS ID #675778, Marcus Baysinger, At Home Wichita Real Estate. SCKMLS as distributed by MLS GRID
 - $160,0003 bd1 ba1.6k sqft4204 S Bartlow Dr, Wichita, KS 67217For Sale
 MLS ID #680005, D.J. Boyce, Heritage 1st Realty. SCKMLS as distributed by MLS GRID
 - $155,0003 bd1 ba1k sqft2204 W Rita St, Wichita, KS 67213For Sale
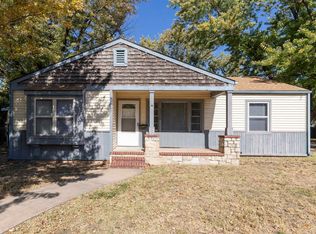 MLS ID #679994, Angie Vailas, Lange Real Estate. SCKMLS as distributed by MLS GRID
