Welcome to 1938 North Gow St! Set in the beautiful Sunset Heights addition filled with mature trees, this inviting ranch greets you with great curb appeal. As you enter into the home from the front stoop, you’ll step into the bright living area where original hardwood floors bring warmth and flow throughout. To the left, the kitchen and dining area offer generous cabinetry and granite countertops. A separate laundry area adds convenience and leads out to a spacious covered patio, ideal for morning coffee or unwinding at sunset. The shed out back is perfect for keeping extra yard supplies clear from any clutter! Down the hall from the living room, you’ll find a spacious primary bedroom with a closet system, two additional bedrooms and a shared hall bath. All three bedrooms feature original hardwood floors beneath the carpet. A new roof and windows, both installed within the past two years, offer added peace of mind with two major updates already taken care of for the future owners. Come see what makes ranch feel like home. Call me today for a private tour!
Active
$185,000
1938 N Gow St, Wichita, KS 67203
3beds
1,035sqft
Single Family Onsite Built
Built in 1958
7,840 Square Feet Lot
$179,400 Zestimate®
$179/sqft
$-- HOA
What's special
- 11 hours
- 150
- 16
Zillow last checked:
Listing updated:
Listed by:
Breana Thimmesch 316-641-3655,
Bricktown ICT Realty
Source: SCKMLS as distributed by MLS GRID,MLS#: 682106
Facts & features
Interior
Bedrooms & bathrooms
- Bedrooms: 3
- Bathrooms: 1
- Full bathrooms: 1
Primary bedroom
- Description: Carpet
- Level: Main
- Area: 173.19
- Dimensions: 14'4" x 12'1"
Bedroom
- Description: Carpet
- Level: Main
- Area: 109.29
- Dimensions: 10'9" x 10'2"
Bedroom
- Description: Carpet
- Level: Main
- Area: 101.67
- Dimensions: 10' x 10'2"
Dining room
- Description: Vinyl
- Level: Main
- Area: 62.78
- Dimensions: 6'8" x 9'5"
Kitchen
- Description: Vinyl
- Level: Main
- Area: 94.95
- Dimensions: 10'1" x 9'5"
Living room
- Description: Wood
- Level: Main
- Area: 226
- Dimensions: 18'10" x 12'
Heating
- Forced Air
Cooling
- Central Air, Electric
Appliances
- Included: Dishwasher, Refrigerator, Range
- Laundry: Main Level
Features
- Ceiling Fan(s)
- Flooring: Hardwood
- Doors: Storm Door(s)
- Basement: None
- Has fireplace: No
Interior area
- Total interior livable area: 1,035 sqft
- Finished area above ground: 1,035
- Finished area below ground: 0
Property
Parking
- Total spaces: 1
- Parking features: Attached
- Garage spaces: 1
Features
- Levels: One
- Stories: 1
- Patio & porch: Covered
- Fencing: Chain Link
Lot
- Size: 7,840 Square Feet
- Features: Standard
Details
- Additional structures: Storage
- Parcel number: 00218265
Construction
Type & style
- Home type: SingleFamily
- Architectural style: Ranch
- Property subtype: Single Family Onsite Built
Materials
- Frame w/Less than 50% Mas
- Foundation: None, Crawl Space
- Roof: Composition
Condition
- Year built: 1958
Utilities & green energy
- Utilities for property: Sewer Available, Public
Community & HOA
Community
- Security: Smoke Detector(s)
- Subdivision: SUNSET HEIGHTS
HOA
- Has HOA: No
Location
- Region: Wichita
Financial & listing details
- Price per square foot: $179/sqft
- Tax assessed value: $127,400
- Annual tax amount: $1,555
- Date on market: 11/19/2026
- Ownership: Individual
- Road surface type: Paved
Estimated market value
$179,400
$170,000 - $188,000
$1,342/mo
Price history
Price history is unavailable.
Public tax history
| Year | Property taxes | Tax assessment |
|---|---|---|
| 2025 | $1,484 +12.3% | $14,652 +12.6% |
| 2024 | $1,322 | $13,018 |
Find assessor info on the county website
Monthly payment
Est. payment
Payment breakdown
Explore the cost of this home by adjusting the details. Changes won't be saved.Climate risks
Neighborhood: Northwest Big River
Nearby schools
Schools provided by the listing agent
- Elementary: Ok
- Middle: Wilbur
- High: North
Source: SCKMLS as distributed by MLS GRID. This data may not be complete. We recommend contacting the local school district to confirm school assignments for this home.
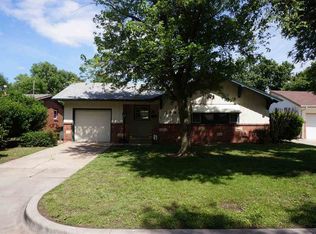

Similar homes
- $179,9002 bd2 ba960 sqft1620 N High St, Wichita, KS 67203For Sale
 MLS ID #682055, Beverly Giles, RE/MAX Premier. SCKMLS as distributed by MLS GRID
- $--3 bd2 ba1k sqft3815 W Westlawn St, Wichita, KS 67203Auction
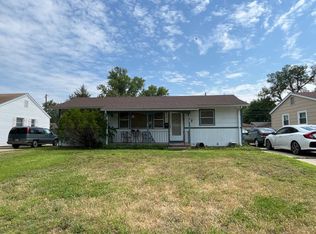 ServiceLink Auction
- $155,0003 bd1 ba1.1k sqft1633 N Joann St, Wichita, KS 67203For Sale
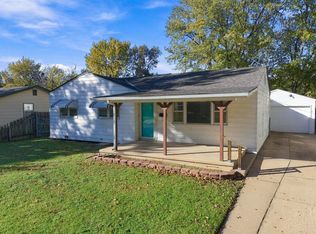 MLS ID #681975, Emily Base, Reece Nichols South Central Kansas. SCKMLS as distributed by MLS GRID
- $174,9003 bd1 ba1k sqft1909 N High St, Wichita, KS 67203For Sale
 MLS ID #680615, Joshua Iron Wing, Heritage 1st Realty. SCKMLS as distributed by MLS GRID
