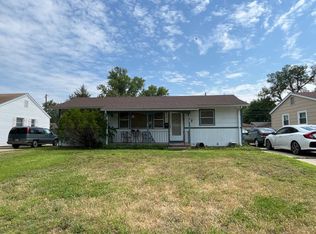
Investor special in west Wichita. 1633 N Joann is a 3 bedroom, 1 bath ranch on a 0.18 acre lot, and the expensive work is already done. The roof is about two years old, and the furnace and AC were replaced in 2018. What’s left is cosmetic. A covered front porch opens to a spacious living room with a large picture window. The kitchen has a long run of white cabinets, a double sink, a working dishwasher that stays, and an eat-in dining area. Original built-ins line the hallway, all three bedrooms have ceiling fans, and the full bath has a tub and shower combination with additional built in. The carpet, kitchen finishes and bath are ready for updates. A sunroom addition with its own AC adds bonus space and connects to a separate laundry room with hookups. Outside, the fully fenced yard has mature shade trees and a storage shed, and the long concrete driveway leads to a rebuilt 1 car garage with an opener and a workbench. Whether you plan to renovate and resell or hold it as a rental, the bones are here. This property is being sold as-is.
Active
$155,000
1633 N Joann St, Wichita, KS 67203
3beds
1,182sqft
Single Family Onsite Built
Built in 1957
7,405 Square Feet Lot
$164,300 Zestimate®
$131/sqft
$-- HOA
What's special
- 3 days
- 448
- 47
Likely to sell faster than
Zillow last checked:
Listing updated:
Listed by:
Emily Base 316-258-3054,
Reece Nichols South Central Kansas
Source: SCKMLS as distributed by MLS GRID,MLS#: 681975
Facts & features
Interior
Bedrooms & bathrooms
- Bedrooms: 3
- Bathrooms: 1
- Full bathrooms: 1
Primary bedroom
- Description: Carpet
- Level: Main
- Area: 112.32
- Dimensions: 9.6x11.7
Bedroom
- Description: Carpet
- Level: Main
- Area: 110.58
- Dimensions: 9.7x11.4
Bedroom
- Description: Carpet
- Level: Main
- Area: 87.72
- Dimensions: 8.6x10.2
Kitchen
- Description: Laminate - Other
- Level: Main
- Area: 103
- Dimensions: 10.3x10
Laundry
- Level: Main
- Area: 31
- Dimensions: 6.2x5
Living room
- Description: Carpet
- Level: Main
- Area: 227.55
- Dimensions: 18.5x12.3
Sun room
- Description: Carpet
- Level: Main
- Area: 114.84
- Dimensions: 9.9x11.6
Heating
- Forced Air
Cooling
- Central Air, Electric
Appliances
- Included: Dishwasher, Disposal
- Laundry: Main Level
Features
- Ceiling Fan(s)
- Basement: None
- Has fireplace: No
Interior area
- Total interior livable area: 1,182 sqft
- Finished area above ground: 1,182
- Finished area below ground: 0
Property
Parking
- Total spaces: 1
- Parking features: Attached
- Garage spaces: 1
Features
- Levels: One
- Stories: 1
- Exterior features: Guttering - ALL
- Fencing: Wood
Lot
- Size: 7,405 Square Feet
- Features: Standard
Details
- Additional structures: Storage
- Parcel number: 1311203106017.00
Construction
Type & style
- Home type: SingleFamily
- Architectural style: Ranch
- Property subtype: Single Family Onsite Built
Materials
- Vinyl/Aluminum
- Foundation: Crawl Space
- Roof: Composition
Condition
- Year built: 1957
Utilities & green energy
- Gas: Natural Gas Available
- Utilities for property: Sewer Available, Natural Gas Available, Public
Community & HOA
Community
- Features: Greenbelt
- Subdivision: RIVERSIDE HEIGHTS
HOA
- Has HOA: No
Location
- Region: Wichita
Financial & listing details
- Price per square foot: $131/sqft
- Tax assessed value: $128,700
- Annual tax amount: $1,501
- Date on market: 11/16/2026
- Cumulative days on market: 4 days
- Ownership: Individual
- Road surface type: Paved
Estimated market value
$164,300
$148,000 - $177,000
$1,383/mo
Price history
Price history is unavailable.
Public tax history
| Year | Property taxes | Tax assessment |
|---|---|---|
| 2025 | $1,501 +11.7% | $14,801 +12% |
| 2024 | $1,344 +1.1% | $13,214 +7.4% |
| 2023 | $1,329 +7.3% | $12,306 |
| 2022 | $1,239 +2.4% | -- |
| 2021 | $1,209 +6.8% | -- |
| 2020 | $1,132 +4% | $10,040 +4.1% |
| 2019 | $1,089 +10.1% | $9,649 +10% |
| 2018 | $988 -0.1% | $8,775 |
| 2017 | $989 +100.4% | -- |
| 2016 | $494 -49.6% | -- |
| 2015 | $980 +1% | -- |
| 2014 | $970 | -- |
| 2013 | -- | -- |
| 2012 | -- | -- |
| 2011 | -- | $8,867 |
| 2008 | -- | $8,867 +6.1% |
| 2007 | -- | $8,361 +3% |
| 2006 | -- | $8,119 |
| 2005 | -- | $8,119 |
| 2004 | -- | $8,119 +3.1% |
| 2003 | -- | $7,878 +6% |
| 2002 | -- | $7,429 +16.6% |
| 2000 | -- | $6,371 |
Find assessor info on the county website
Monthly payment
Est. payment
Payment breakdown
Explore the cost of this home by adjusting the details. Changes won't be saved.Climate risks
Neighborhood: Northwest Big River
Nearby schools
Schools provided by the listing agent
- Elementary: Lawrence
- Middle: Marshall
- High: Olathe Northwest
Source: SCKMLS as distributed by MLS GRID. This data may not be complete. We recommend contacting the local school district to confirm school assignments for this home.


Similar homes
- $179,9002 bd2 ba960 sqft1620 N High St, Wichita, KS 67203For Sale
 MLS ID #682055, Beverly Giles, RE/MAX Premier. SCKMLS as distributed by MLS GRID
- $--3 bd2 ba1k sqft3815 W Westlawn St, Wichita, KS 67203Auction
 ServiceLink Auction
- $185,0003 bd1 ba1k sqft1938 N Gow St, Wichita, KS 67203For Sale
 MLS ID #682106, Breana Thimmesch, Bricktown ICT Realty. SCKMLS as distributed by MLS GRID
- $150,0003 bd1 ba1k sqft1745 S Gordon Ave, Wichita, KS 67213For Sale
 MLS ID #682085, Stacy Brooks, RE/MAX Premier. SCKMLS as distributed by MLS GRID
