Your Next Home Is Waiting! Come see this wonderful 4-bedroom, 2-bath home in a great location! The spacious primary bedroom features an attached bath with a walk-in shower, offering a comfortable place to unwind. Hardwood floors add warmth and character to the living area, while a separate laundry room provides extra convenience. Even better, the appliances stay! The refrigerator, stove, dishwasher, washer, and dryer are all included, making your move a little easier. The oversized detached garage offers plenty of space for parking, storage, hobbies, or a workshop! Enjoy being close to plenty of shopping and restaurants, with easy access to the bypass for convenient travel to both sides of Wichita. Don’t miss out on this great opportunity! Schedule your showing today and come see all this home has to offer. Your next home could be waiting for you!
Active
$199,900
2758 N Clarence Ave, Wichita, KS 67204
4beds
1,265sqft
Single Family Onsite Built
Built in 1950
0.26 Acres Lot
$194,600 Zestimate®
$158/sqft
$-- HOA
What's special
- 5 days
- 564
- 56
Zillow last checked:
Listing updated:
Listed by:
Nancy Statton 316-352-7722,
Bricktown ICT Realty
Source: SCKMLS as distributed by MLS GRID,MLS#: 680422
Facts & features
Interior
Bedrooms & bathrooms
- Bedrooms: 4
- Bathrooms: 2
- Full bathrooms: 2
Primary bedroom
- Description: Carpet
- Level: Main
- Area: 99
- Dimensions: 11x9
Bedroom
- Description: Carpet
- Level: Main
- Area: 100
- Dimensions: 10x10
Bedroom
- Description: Carpet
- Level: Main
- Area: 81
- Dimensions: 9x9
Bedroom
- Description: Carpet
- Level: Main
- Area: 81
- Dimensions: 9x9
Kitchen
- Description: Wood
- Level: Main
- Area: 168
- Dimensions: 14x12
Living room
- Description: Wood
- Level: Main
- Area: 28
- Dimensions: 14x2
Heating
- Has Heating (Unspecified Type)
Cooling
- Central Air
Appliances
- Included: Dishwasher, Disposal, Dryer, Range, Refrigerator, Washer
- Laundry: Main Level
Features
- Ceiling Fan(s)
- Windows: Window Coverings-All
- Basement: None
- Has fireplace: No
Interior area
- Total interior livable area: 1,265 sqft
- Finished area above ground: 1,265
- Finished area below ground: 0
Property
Parking
- Total spaces: 2
- Parking features: Detached
- Garage spaces: 2
Features
- Levels: One
- Stories: 1
- Patio & porch: Patio
- Exterior features: Guttering - ALL
Lot
- Size: 0.26 Acres
- Features: Corner Lot, Standard
Details
- Parcel number: 123060240200300
Construction
Type & style
- Home type: SingleFamily
- Architectural style: Ranch
- Property subtype: Single Family Onsite Built
Materials
- Frame, Vinyl/Aluminum
- Foundation: Crawl Space
- Roof: Composition
Condition
- Year built: 1950
Utilities & green energy
- Gas: Natural Gas Available
- Utilities for property: Natural Gas Available, Public, Sewer Available
Community & HOA
Community
- Subdivision: NORTHWEST GARDENS
HOA
- Has HOA: No
Location
- Region: Wichita
Financial & listing details
- Price per square foot: $158/sqft
- Tax assessed value: $126,700
- Annual tax amount: $1,471
- Date on market: 10/13/2026
- Cumulative days on market: 5 days
- Ownership: Individual
- Road surface type: Paved
Estimated market value
$194,600
$185,000 - $204,000
$1,483/mo
Price history
Price history is unavailable.
Public tax history
| Year | Property taxes | Tax assessment |
|---|---|---|
| 2025 | $1,475 +7.2% | $14,571 +8% |
| 2024 | $1,376 +3.9% | $13,490 +10% |
| 2023 | $1,324 +7.2% | $12,260 |
| 2022 | $1,235 +1.4% | -- |
| 2021 | $1,217 +5.7% | -- |
| 2020 | $1,151 +6% | $10,201 +6% |
| 2019 | $1,086 +3.9% | $9,626 +4% |
| 2018 | $1,045 +4.1% | $9,258 |
| 2017 | $1,004 +100.4% | -- |
| 2016 | $501 -48.1% | -- |
| 2015 | $965 +2% | -- |
| 2014 | $946 | -- |
| 2013 | -- | -- |
| 2012 | -- | -- |
| 2011 | -- | $9,120 |
| 2008 | -- | $9,120 +3% |
| 2007 | -- | $8,856 +6.1% |
| 2006 | -- | $8,350 +3% |
| 2005 | -- | $8,108 |
| 2004 | -- | $8,108 +3.1% |
| 2003 | -- | $7,867 +6.1% |
| 2002 | -- | $7,418 +9.1% |
| 2000 | -- | $6,797 |
Find assessor info on the county website
Monthly payment
Est. payment
Payment breakdown
Explore the cost of this home by adjusting the details. Changes won't be saved.Climate risks
Neighborhood: Benjamin Hills
Nearby schools
Schools provided by the listing agent
- Elementary: Pleasant Valley
- Middle: Pleasant Valley
- High: North
Source: SCKMLS as distributed by MLS GRID. This data may not be complete. We recommend contacting the local school district to confirm school assignments for this home.

Similar homes
- $205,0003 bd2 ba1.4k sqft2225 W 25th St N, Wichita, KS 67204For Sale
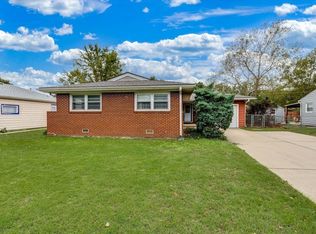 MLS ID #680644, Josh Chapman, Real Broker, LLC. SCKMLS as distributed by MLS GRID
 - $192,0003 bd1 ba1.1k sqft2443 N Marigold Ln, Wichita, KS 67204For Sale
 MLS ID #680261, Megan Leis, RE/MAX Premier. SCKMLS as distributed by MLS GRID
 - $--3 bd2 ba1.6k sqft2933 N Halstead St, Wichita, KS 67204Auction
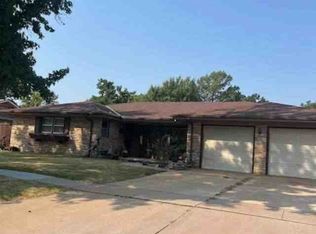 ServiceLink Auction
 - $154,5003 bd2 ba1.4k sqft3039 N Salina Ave, Wichita, KS 67204For Sale
 MLS ID #680445, Kenneth Clark, Kansas REO Properties, LLC. SCKMLS as distributed by MLS GRID
