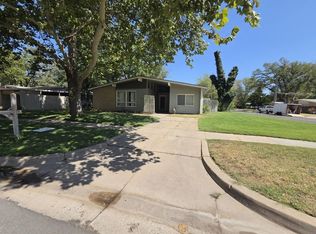
Welcome to 1715 N Joann St – Move-in ready ranch with exceptional garages! Discover the perfect blend of modern comfort and functional living in this beautifully updated 3-bed, 1-bath ranch located in the heart of Wichita. Offering 952 square feet of turn-key living space, this home has been thoughtfully refreshed inside and out. A major highlight is the brand-new roof and gutters on both the house and the detached garage! Once inside, the natural light flows! The kitchen is equipped with ample cabinet and countertop space. The black stainless steel appliances come with the home as an added bonus! Unwind in the updated full bath, which features double sinks and a tiled tub/shower combo. The interior was just painted throughout, the flooring is all new, and many windows have been replaced. The one car attached garage is oversized, but that's not all! Wait until you see the detached garage in the fully fenced backyard! No need to worry about space for all of your projects! Don't wait! Schedule your private showing today!
Active
$189,900
1715 N Joann St, Wichita, KS 67203
3beds
952sqft
Single Family Onsite Built
Built in 1956
7,840 Square Feet Lot
$184,300 Zestimate®
$199/sqft
$-- HOA
What's special
- 14 days
- 1,540
- 91
Likely to sell faster than
Zillow last checked:
Listing updated:
Listed by:
Stephanie Carlson CELL:316-650-3797,
Berkshire Hathaway PenFed Realty
Source: SCKMLS as distributed by MLS GRID,MLS#: 679564
Facts & features
Interior
Bedrooms & bathrooms
- Bedrooms: 3
- Bathrooms: 1
- Full bathrooms: 1
Primary bedroom
- Description: Carpet
- Level: Main
- Area: 105.6
- Dimensions: 11x9.6
Bedroom
- Description: Carpet
- Level: Main
- Area: 99
- Dimensions: 11x9
Bedroom
- Description: Carpet
- Level: Main
- Area: 90
- Dimensions: 10x9
Kitchen
- Description: Luxury Vinyl
- Level: Main
- Area: 160
- Dimensions: 16x10
Living room
- Description: Luxury Vinyl
- Level: Main
- Area: 221
- Dimensions: 17x13
Heating
- Forced Air, Natural Gas
Cooling
- Central Air, Electric
Appliances
- Included: Dishwasher, Disposal, Microwave, Refrigerator, Range
- Laundry: Main Level, 220 equipment
Features
- Ceiling Fan(s)
- Windows: Window Coverings-All
- Basement: None
- Has fireplace: No
Interior area
- Total interior livable area: 952 sqft
- Finished area above ground: 952
- Finished area below ground: 0
Property
Parking
- Total spaces: 3
- Parking features: Attached, Detached, Garage Door Opener
- Garage spaces: 3
Features
- Levels: One
- Stories: 1
- Patio & porch: Patio
- Exterior features: Guttering - ALL
- Fencing: Chain Link
Lot
- Size: 7,840 Square Feet
- Features: Standard
Details
- Parcel number: 1311203103013.00
Construction
Type & style
- Home type: SingleFamily
- Architectural style: Ranch
- Property subtype: Single Family Onsite Built
Materials
- Frame
- Foundation: None
- Roof: Composition
Condition
- Year built: 1956
Utilities & green energy
- Gas: Natural Gas Available
- Utilities for property: Sewer Available, Natural Gas Available, Public
Community & HOA
Community
- Subdivision: RIVERSIDE HEIGHTS
HOA
- Has HOA: No
Location
- Region: Wichita
Financial & listing details
- Price per square foot: $199/sqft
- Tax assessed value: $156,900
- Annual tax amount: $1,863
- Date on market: 9/24/2026
- Cumulative days on market: 15 days
- Ownership: Individual
- Road surface type: Paved
Estimated market value
$184,300
$175,000 - $194,000
$1,317/mo
Price history
Price history is unavailable.
Public tax history
| Year | Property taxes | Tax assessment |
|---|---|---|
| 2025 | $1,867 +1.3% | $18,044 +2.7% |
| 2024 | $1,843 +8.2% | $17,572 +13% |
| 2023 | $1,703 +34% | $15,548 |
| 2022 | $1,271 +2.6% | -- |
| 2021 | $1,239 +4.5% | -- |
| 2020 | $1,186 +19.6% | $10,500 +19% |
| 2019 | $992 +10.3% | $8,821 +10% |
| 2018 | $899 | $8,016 |
| 2017 | -- | -- |
| 2016 | $898 +0.7% | -- |
| 2015 | $892 +2% | -- |
| 2014 | $874 | -- |
| 2013 | -- | -- |
| 2012 | -- | -- |
| 2011 | -- | $8,925 |
| 2008 | -- | $8,925 +5.7% |
| 2007 | -- | $8,442 +3% |
| 2006 | -- | $8,200 |
| 2005 | -- | $8,200 |
| 2004 | -- | $8,200 +3% |
| 2003 | -- | $7,959 +6% |
| 2002 | -- | $7,510 +16.6% |
| 2000 | -- | $6,441 |
Find assessor info on the county website
Monthly payment
Est. payment
Payment breakdown
Explore the cost of this home by adjusting the details. Changes won't be saved.Climate risks
Neighborhood: Northwest Big River
Nearby schools
Schools provided by the listing agent
- Elementary: Ok
- Middle: Hadley
- High: North
Source: SCKMLS as distributed by MLS GRID. This data may not be complete. We recommend contacting the local school district to confirm school assignments for this home.
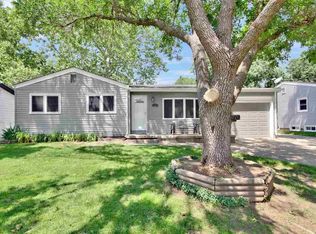
Similar homes
- $199,5003 bd2 ba1.1k sqft1829 N Richmond Ave, Wichita, KS 67203For Sale
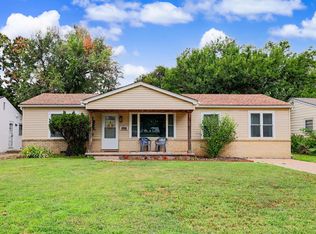 MLS ID #676686, Kristie Thackery, On The Move, Inc.. SCKMLS as distributed by MLS GRID
 - $185,0003 bd1 ba1.2k sqft1944 N Litchfield St, Wichita, KS 67203For Sale
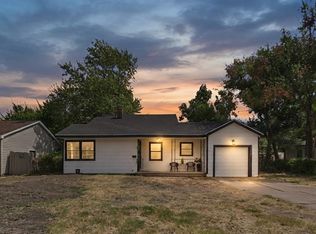 MLS ID #678915, Steve Myers, LPT Realty, LLC. SCKMLS as distributed by MLS GRID
 - $--2 bd1 ba1k sqft435 N Florence St, Wichita, KS 67212Auction
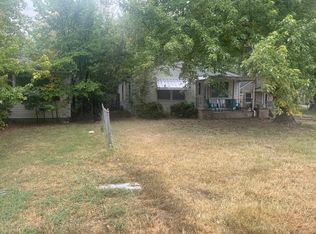 ServiceLink Auction
 - $199,9004 bd2 ba1.3k sqft3802 W Del Sienno St, Wichita, KS 67203For Sale
 MLS ID #678626, Tammy Knowlton, Knowlton Group. SCKMLS as distributed by MLS GRID
