Welcome Home to 2331 N Jackson! Newly built with an open floor plan, large windows, and inviting outdoor space, this Wichita home brings together modern finishes and everyday comfort with convenient access to Wichita State University and downtown. Step inside to a bright, welcoming interior where large windows bring in natural light, recessed lighting adds a polished touch, and low-maintenance luxury vinyl flooring makes everyday upkeep easy. The open layout connects the living, dining, and kitchen spaces, creating a comfortable setting for everything from quiet evenings at home to gathering with friends. The kitchen features granite countertops, a breakfast bar, newer appliances, a tile backsplash, and a pantry, offering a thoughtful blend of style, storage, and function. Whether you are preparing dinner, enjoying a quick breakfast, or visiting with guests while you cook, this space keeps you connected to the activity around you. The primary suite offers a relaxing place to unwind, complete with a private, spa-like bathroom featuring a walk-in shower, while a main-floor laundry room adds convenience to your daily routine. Outside, the covered patio provides a shaded spot for morning coffee or an evening meal, overlooking a spacious fenced backyard with room for outdoor seating, gardening, and recreation. With its newly built design, open living spaces, and proximity to WSU and downtown Wichita, this home offers a welcoming place to settle in and make your own.
Active
$185,000
2331 N Jackson Ave, Wichita, KS 67204
2beds
1,123sqft
Single Family Onsite Built
Built in 2026
6,534 Square Feet Lot
$183,600 Zestimate®
$165/sqft
$-- HOA
What's special
- 7 days
- 233
- 35
Likely to sell faster than
Zillow last checked:
Listing updated:
Listed by:
Lucy Ferrer-Gonzalez 316-978-9777,
Reece Nichols South Central Kansas
Source: SCKMLS as distributed by MLS GRID,MLS#: 680271
Facts & features
Interior
Bedrooms & bathrooms
- Bedrooms: 2
- Bathrooms: 2
- Full bathrooms: 2
Primary bedroom
- Description: Luxury Vinyl
- Level: Main
- Area: 120
- Dimensions: 12 x 10
Bedroom
- Description: Luxury Vinyl
- Level: Main
- Area: 120
- Dimensions: 12 x 10
Kitchen
- Description: Luxury Vinyl
- Level: Main
- Area: 336
- Dimensions: 21 x 16
Living room
- Description: Luxury Vinyl
- Level: Main
- Area: 240
- Dimensions: 16 x 15
Heating
- Forced Air
Cooling
- Central Air, Electric
Appliances
- Included: Dishwasher, Disposal, Microwave, Range
- Laundry: Main Level
Features
- Ceiling Fan(s)
- Flooring: Laminate
- Basement: None
- Has fireplace: No
Interior area
- Total interior livable area: 1,123 sqft
- Finished area above ground: 1,123
- Finished area below ground: 0
Property
Parking
- Parking features: None
Features
- Levels: One
- Stories: 1
- Patio & porch: Covered
- Exterior features: Zero Step Entry
- Fencing: Chain Link,Wood
Lot
- Size: 6,534 Square Feet
- Features: Standard
Details
- Parcel number: 0871230504303019.00
Construction
Type & style
- Home type: SingleFamily
- Architectural style: Ranch,Traditional
- Property subtype: Single Family Onsite Built
Materials
- Frame
- Foundation: None
- Roof: Composition
Condition
- Year built: 2026
Details
- Builder name: Accessible Living Const.
Utilities & green energy
- Gas: Natural Gas Available
- Utilities for property: Sewer Available, Natural Gas Available, Public
Community & HOA
Community
- Subdivision: ROSENTHAL
HOA
- Has HOA: No
Location
- Region: Wichita
Financial & listing details
- Price per square foot: $165/sqft
- Tax assessed value: $7,500
- Annual tax amount: $101
- Date on market: 10/9/2026
- Cumulative days on market: 8 days
- Ownership: Individual
- Road surface type: Paved
Estimated market value
$183,600
$174,000 - $193,000
$1,256/mo
Price history
Price history is unavailable.
Public tax history
| Year | Property taxes | Tax assessment |
|---|---|---|
| 2025 | $102 +23.2% | $1,800 +150% |
| 2024 | $82 -0.7% | $720 |
| 2023 | $83 +5.3% | $720 |
| 2022 | $79 +37.8% | -- |
| 2021 | $57 | -- |
| 2020 | -- | $492 |
| 2019 | -- | $492 +2.5% |
| 2018 | -- | $480 |
| 2017 | -- | -- |
| 2016 | -- | -- |
| 2015 | -- | -- |
| 2014 | -- | -- |
| 2013 | -- | -- |
| 2012 | -- | -- |
| 2011 | -- | $492 |
| 2008 | -- | $492 |
| 2007 | -- | $492 |
| 2006 | -- | $492 |
| 2005 | -- | $492 |
| 2004 | -- | $492 -31.7% |
| 2003 | -- | $720 +57.9% |
| 2002 | -- | $456 |
| 2000 | -- | $456 |
Find assessor info on the county website
Monthly payment
Est. payment
Payment breakdown
Explore the cost of this home by adjusting the details. Changes won't be saved.Climate risks
Neighborhood: Pueblo
Nearby schools
Schools provided by the listing agent
- Elementary: Cloud
- Middle: Pleasant Valley
- High: North
Source: SCKMLS as distributed by MLS GRID. This data may not be complete. We recommend contacting the local school district to confirm school assignments for this home.
Similar homes
- $199,9004 bd2 ba1.2k sqft2758 N Clarence Ave, Wichita, KS 67204For Sale
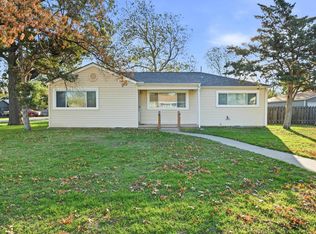 MLS ID #680422, Nancy Statton, Bricktown ICT Realty. SCKMLS as distributed by MLS GRID
 - $154,5003 bd2 ba1.4k sqft3039 N Salina Ave, Wichita, KS 67204For Sale
 MLS ID #680445, Kenneth Clark, Kansas REO Properties, LLC. SCKMLS as distributed by MLS GRID
 - $192,0003 bd1 ba1.1k sqft2443 N Marigold Ln, Wichita, KS 67204For Sale
 MLS ID #680261, Megan Leis, RE/MAX Premier. SCKMLS as distributed by MLS GRID
 - $--3 bd1 ba1.1k sqft2844 N Shelton Ave, Wichita, KS 67204Auction
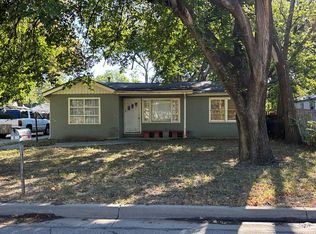 Auction.com 2
