Built in 1920, this traditional bungalow blends timeless character with thoughtful updates. A welcoming front porch leads to rich hardwood floors, classic wooden built-ins, and a charming fireplace. The formal dining room sets the stage for holiday dinners, and the large kitchen offers plenty of room to cook and gather. Three bedrooms provide flexible living space. The remodeled bathroom features a new shower, fresh tile throughout, and more. A basement adds valuable storage, while vinyl siding keeps the exterior maintenance lower. The yard is small, so for those that hate yard maintenance, enjoy! Enjoy easy access to Dillons, College Hill restaurants, coffee shops, and nightlife. This move-in ready home is ready to welcome its next owner. Schedule your showing today. A pre-inspection is available, and the seller is providing a home warranty.
Active
$200,000
3103 E English St, Wichita, KS 67211
3beds
1,482sqft
Single Family Onsite Built
Built in 1920
4,791 Square Feet Lot
$195,900 Zestimate®
$135/sqft
$-- HOA
What's special
- 16 days
- 427
- 35
Zillow last checked:
Listing updated:
Listed by:
Isaac Sprague 785-614-1227,
At Home Wichita Real Estate
Source: SCKMLS as distributed by MLS GRID,MLS#: 680480
Facts & features
Interior
Bedrooms & bathrooms
- Bedrooms: 3
- Bathrooms: 1
- Full bathrooms: 1
Primary bedroom
- Description: Wood
- Level: Main
- Area: 168
- Dimensions: 14 x 12
Bedroom
- Description: Wood
- Level: Main
- Area: 138.6
- Dimensions: 11 x 12.6
Bedroom
- Description: Wood
- Level: Main
- Area: 141.6
- Dimensions: 12 x 11.8
Dining room
- Description: Wood
- Level: Main
- Area: 168
- Dimensions: 12 x 14
Kitchen
- Description: Wood Laminate
- Level: Main
- Area: 168
- Dimensions: 12 x 14
Living room
- Description: Wood
- Level: Main
- Area: 158.76
- Dimensions: 12.6 x 12.6
Heating
- Forced Air
Cooling
- Central Air, Electric
Appliances
- Included: Dishwasher, Disposal, Microwave, Refrigerator, Range, Washer, Dryer
- Laundry: In Basement, Sink
Features
- Ceiling Fan(s), Walk-In Closet(s)
- Flooring: Hardwood
- Windows: Window Coverings-All
- Basement: Unfinished
- Number of fireplaces: 1
- Fireplace features: One, Decorative
Interior area
- Total interior livable area: 1,482 sqft
- Finished area above ground: 1,482
- Finished area below ground: 0
Property
Parking
- Total spaces: 1
- Parking features: Detached, Garage Door Opener
- Garage spaces: 1
Features
- Levels: One
- Stories: 1
- Patio & porch: Patio
- Exterior features: Guttering - ALL
- Fencing: Chain Link
Lot
- Size: 4,791 Square Feet
- Features: Corner Lot
Details
- Parcel number: 0871252204108004.00
Construction
Type & style
- Home type: SingleFamily
- Architectural style: Ranch
- Property subtype: Single Family Onsite Built
Materials
- Frame w/Less than 50% Mas
- Foundation: Full, No Egress Window(s)
- Roof: Composition
Condition
- Year built: 1920
Utilities & green energy
- Gas: Natural Gas Available
- Utilities for property: Sewer Available, Natural Gas Available, Public
Community & HOA
Community
- Features: Sidewalks
- Subdivision: MUELLERS SUBDIVISION
HOA
- Has HOA: No
Location
- Region: Wichita
Financial & listing details
- Price per square foot: $135/sqft
- Tax assessed value: $145,800
- Annual tax amount: $1,719
- Date on market: 10/14/2026
- Cumulative days on market: 17 days
- Ownership: Individual
- Road surface type: Paved
Estimated market value
$195,900
$186,000 - $206,000
$1,369/mo
Price history
Price history is unavailable.
Public tax history
| Year | Property taxes | Tax assessment |
|---|---|---|
| 2025 | $1,723 +7.4% | $16,768 +8.2% |
| 2024 | $1,605 +1.1% | $15,491 +6.5% |
| 2023 | $1,587 +19.1% | $14,541 |
| 2022 | $1,332 +5.7% | -- |
| 2021 | $1,260 +54.2% | -- |
| 2020 | $817 +5.4% | $7,337 +5.3% |
| 2019 | $776 -3.2% | $6,969 -3% |
| 2018 | $802 -0.1% | $7,182 |
| 2017 | $802 +100.4% | -- |
| 2016 | $400 -51.2% | -- |
| 2015 | $820 -6.1% | -- |
| 2014 | $873 | -- |
| 2013 | -- | -- |
| 2012 | -- | -- |
| 2011 | -- | $8,522 -2% |
| 2008 | -- | $8,694 +6% |
| 2007 | -- | $8,200 +3% |
| 2006 | -- | $7,958 +6% |
| 2005 | -- | $7,510 +3% |
| 2004 | -- | $7,291 +6% |
| 2003 | -- | $6,877 +6% |
| 2002 | -- | $6,486 +6% |
| 2000 | -- | $6,119 |
Find assessor info on the county website
Monthly payment
Est. payment
Payment breakdown
Explore the cost of this home by adjusting the details. Changes won't be saved.Climate risks
Neighborhood: East Front
Nearby schools
Schools provided by the listing agent
- Elementary: College Hill
- Middle: Robinson
- High: East
Source: SCKMLS as distributed by MLS GRID. This data may not be complete. We recommend contacting the local school district to confirm school assignments for this home.
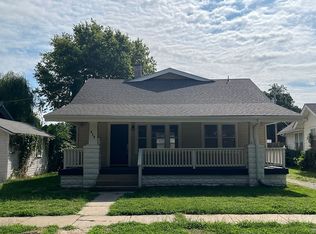
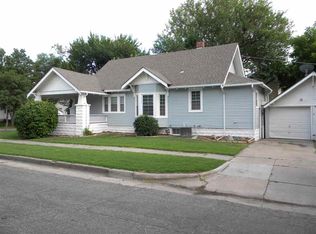
Similar homes
- $--3 bd2 ba1.9k sqft119 S Chautauqua Ave, Wichita, KS 67211Auction
 Auction.com 2
- $185,0003 bd2 ba1.6k sqft244 S Volutsia Ave, Wichita, KS 67211For Sale
 MLS ID #679981, Alena Sellers, Better Homes & Gardens Real Estate Wostal Realty. SCKMLS as distributed by MLS GRID
- $190,0003 bd2 ba1.2k sqft349 S Volutsia Ave, Wichita, KS 67211For Sale
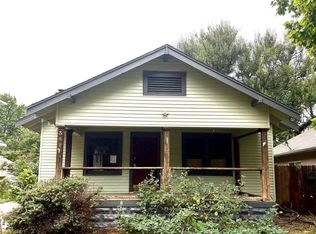 MLS ID #680597, Crystal Torres, Heritage 1st Realty. SCKMLS as distributed by MLS GRID
- $175,0003 bd2 ba1.5k sqft1360 S Lulu Ave, Wichita, KS 67211For Sale
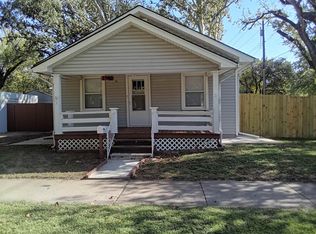 MLS ID #681078, Vilma Rosa, Standard Realty Co.. SCKMLS as distributed by MLS GRID
