This spacious four bedroom two bathroom bungalow is just minutes from downtown, and easy highway access. The home has a formal dining room, fire place in the living room, and hardwood floors through out most of the home. The home has two bedrooms and one bathroom on the main floor and two bedrooms and one bathroom on the second floor which is perfect for large families. There is also a fenced back yard, shed and partial basement.
Pictures coming soon
For sale by owner
Street View
$195,000
253 N Erie St, Wichita, KS 67214
4beds
1,217sqft
SingleFamily
Built in 1916
4,792 Square Feet Lot
$-- Zestimate®
$160/sqft
$-- HOA
What's special
Formal dining room
- 20 days
- 465
- 18
Listed by:
Property Owner (316) 393-4246
Facts & features
Interior
Bedrooms & bathrooms
- Bedrooms: 4
- Bathrooms: 2
- Full bathrooms: 2
Heating
- Forced air, Electric
Cooling
- Refrigerator
Appliances
- Laundry: 220-Electric
Features
- Basement: Partially finished
- Has fireplace: Yes
Interior area
- Total interior livable area: 1,217 sqft
Property
Features
- Levels: 1 - 1/2 Story
- Exterior features: Stucco, Wood
Lot
- Size: 4,792 Square Feet
Details
- Parcel number: 087125220140402300
Construction
Type & style
- Home type: SingleFamily
Materials
- Frame
- Foundation: Other
- Roof: Composition
Condition
- New construction: No
- Year built: 1916
Utilities & green energy
- Utilities for property: Sewer, Natural Gas, Public Water
Community & HOA
Location
- Region: Wichita
Financial & listing details
- Price per square foot: $160/sqft
- Tax assessed value: $161,000
- Annual tax amount: $1,920
- Date on market: 9/21/2026
Estimated market value
Not available
Estimated sales range
Not available
$1,471/mo
Price history
| Date | Event | Price |
|---|---|---|
| 9/21/2026 | Listed for sale | $195,000+39.3%$160/sqft |
Source: Owner Report a problem | ||
| 12/29/2021 | Sold | -- |
Source: eXp Realty #115501908 Report a problem | ||
| 11/26/2021 | Pending sale | $140,000$115/sqft |
Source: SCKMLS as distributed by MLS GRID #604905 Report a problem | ||
| 11/20/2021 | Listed for sale | $140,000+115.7%$115/sqft |
Source: SCKMLS as distributed by MLS GRID #604905 Report a problem | ||
| 4/26/2019 | Sold | -- |
Source: SCKMLS as distributed by MLS GRID #564164 Report a problem | ||
| 3/27/2019 | Listed for sale | $64,900$53/sqft |
Source: RE/MAX PREMIER #564164 Report a problem | ||
| 1/11/2019 | Sold | -- |
Source: Public Record Report a problem | ||
Public tax history
| Year | Property taxes | Tax assessment |
|---|---|---|
| 2025 | $1,920 +8.1% | $18,516 +9% |
| 2024 | $1,776 -4.9% | $16,986 |
| 2023 | $1,868 +63.6% | $16,986 |
| 2022 | $1,142 +3.2% | -- |
| 2021 | $1,107 +7.9% | -- |
| 2020 | $1,025 +8.2% | $9,120 +8% |
| 2019 | $948 -7.9% | $8,441 -7.4% |
| 2018 | $1,029 -0.1% | $9,120 |
| 2017 | $1,030 +100.4% | -- |
| 2016 | $514 -48.1% | -- |
| 2015 | $990 -1.1% | -- |
| 2014 | $1,001 | -- |
| 2013 | -- | -- |
| 2012 | -- | -- |
| 2011 | -- | $9,140 -6.7% |
| 2008 | -- | $9,798 +6% |
| 2007 | -- | $9,246 +2.9% |
| 2006 | -- | $8,982 +6% |
| 2005 | -- | $8,476 +2.9% |
| 2004 | -- | $8,234 +6.1% |
| 2003 | -- | $7,763 +55.2% |
| 2002 | -- | $5,003 +6.1% |
| 2000 | -- | $4,716 |
Find assessor info on the county website
Monthly payment
Est. payment
Payment breakdown
Explore the cost of this home by adjusting the details. Changes won't be saved.Climate risks
Neighborhood: Uptown
Nearby schools
Schools provided by the listing agent
- Elementary: College Hill
- Middle: Robinson
- High: East
- District: Wichita School District (USD 259)
Source: The MLS. This data may not be complete. We recommend contacting the local school district to confirm school assignments for this home.
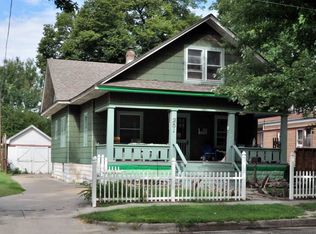

Similar homes
- $--4 bd2 ba1.5k sqft323 N Madison Ave, Wichita, KS 67214Auction
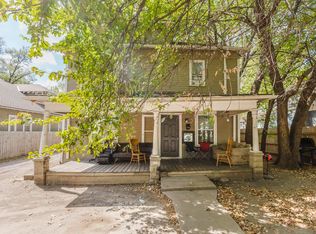 MLS ID #679426, Tyus Becker, McCurdy Real Estate & Auction, LLC. SCKMLS as distributed by MLS GRID
 - $175,0004 bd2 ba1.4k sqft1527 N Spruce Ave, Wichita, KS 67214For Sale
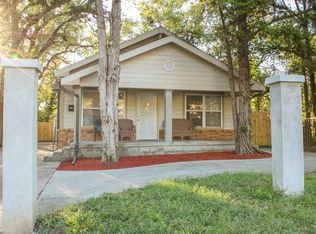 MLS ID #680185, Jeremy Shear, Real Broker, LLC. SCKMLS as distributed by MLS GRID
 - $174,5004 bd2 ba1.8k sqft325 N Green St, Wichita, KS 67214For Sale
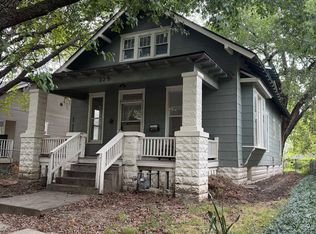 MLS ID #679752, Marti Vo, Nikkel and Associates. SCKMLS as distributed by MLS GRID
 - $160,0004 bd2 ba1.1k sqft418 N Erie St, Wichita, KS 67214For Sale
 MLS ID #679156, Trang Nguyen, Berkshire Hathaway PenFed Realty. SCKMLS as distributed by MLS GRID
