Bring your toolbox and imagination! This property is being sold As-Is and is best suited for cash buyers or purchasers with strong conventional financing. The home is currently cluttered as the occupant is in the process of moving, and deferred maintenance is evident throughout. Utilities are off and will not be activated by the seller. The floor plan offers substantial space and flexibility, featuring a large living room with fireplace, dining area, bonus room with bay window, refinished hardwood floors, main-floor laundry, and two main-level bedrooms. Upstairs you'll find two additional bedrooms, a large bonus room, full bath, and walk-in closets. A screened porch, newer concrete patio, generous off-street parking, and a separate exterior entrance to the second floor add value and future possibilities. The upstairs layout may lend itself well to mother-in-law quarters or extended family living. Opportunity awaits for the buyer willing to restore this home to its full potential. New roof completed in 2023. Plumbing, electrical, and foundation repair completed in 2023 previous owner so they were told. Property is being sold "as is" condition.
Active
$174,500
325 N Green St, Wichita, KS 67214
4beds
1,812sqft
Single Family Onsite Built
Built in 1935
4,791 Square Feet Lot
$174,600 Zestimate®
$96/sqft
$-- HOA
What's special
- 9 days
- 348
- 11
Likely to sell faster than
Zillow last checked:
Listing updated:
Listed by:
Marti Vo 316-425-1880,
Nikkel and Associates
Source: SCKMLS as distributed by MLS GRID,MLS#: 679752
Facts & features
Interior
Bedrooms & bathrooms
- Bedrooms: 4
- Bathrooms: 2
- Full bathrooms: 2
Primary bedroom
- Description: Carpet
- Level: Upper
- Area: 168
- Dimensions: 14x12
Bonus room
- Description: Wood
- Level: Main
- Area: 99
- Dimensions: 11x9
Dining room
- Description: Wood
- Level: Main
- Area: 143
- Dimensions: 13x11
Kitchen
- Description: Luxury Vinyl
- Level: Main
- Area: 104
- Dimensions: 13x8
Living room
- Description: Wood Laminate
- Level: Main
- Area: 195
- Dimensions: 15x13
Heating
- Forced Air, Natural Gas
Cooling
- Central Air, Electric
Appliances
- Included: Disposal, Range
- Laundry: Main Level
Features
- Ceiling Fan(s)
- Flooring: Hardwood
- Basement: Unfinished
- Number of fireplaces: 1
- Fireplace features: One
Interior area
- Total interior livable area: 1,812 sqft
- Finished area above ground: 1,812
- Finished area below ground: 0
Property
Parking
- Parking features: None
Features
- Levels: Two
- Stories: 2
- Patio & porch: Patio
- Exterior features: Guttering - ALL
- Fencing: Chain Link
Lot
- Size: 4,791 Square Feet
- Features: Standard
Details
- Parcel number: 125220120500700B
Construction
Type & style
- Home type: SingleFamily
- Architectural style: Traditional
- Property subtype: Single Family Onsite Built
Materials
- Frame w/Less than 50% Mas
- Foundation: Full, Day Light
- Roof: Composition
Condition
- Year built: 1935
Utilities & green energy
- Gas: Natural Gas Available
- Utilities for property: Natural Gas Available, Public, Sewer Available
Community & HOA
Community
- Features: Sidewalks
- Subdivision: SOLOMONS
HOA
- Has HOA: No
Location
- Region: Wichita
Financial & listing details
- Price per square foot: $96/sqft
- Tax assessed value: $173,800
- Annual tax amount: $2,082
- Date on market: 9/28/2026
- Cumulative days on market: 11 days
- Ownership: Individual
Estimated market value
$174,600
$166,000 - $183,000
$1,552/mo
Price history
Price history is unavailable.
Public tax history
| Year | Property taxes | Tax assessment |
|---|---|---|
| 2025 | $2,090 +144.6% | $19,987 +124.8% |
| 2024 | $855 -0.7% | $8,890 +8.9% |
| 2023 | $861 +18.2% | $8,166 |
| 2022 | $728 +1.1% | -- |
| 2021 | $720 +2.7% | -- |
| 2020 | $702 +10.4% | $6,279 +10.1% |
| 2019 | $636 -14% | $5,704 -13.6% |
| 2018 | $740 -0.1% | $6,602 |
| 2017 | $740 +100.7% | -- |
| 2016 | $369 -48% | -- |
| 2015 | $709 -10.5% | -- |
| 2014 | $793 | -- |
| 2013 | -- | -- |
| 2012 | -- | -- |
| 2011 | -- | $7,257 -2% |
| 2008 | -- | $7,406 +5.9% |
| 2007 | -- | $6,992 +3.1% |
| 2006 | -- | $6,785 +2.4% |
| 2005 | -- | $6,625 +3% |
| 2004 | -- | $6,429 +6.1% |
| 2003 | -- | $6,061 +6% |
| 2002 | -- | $5,716 +6% |
| 2000 | -- | $5,394 |
Find assessor info on the county website
Monthly payment
Est. payment
Payment breakdown
Explore the cost of this home by adjusting the details. Changes won't be saved.Climate risks
Neighborhood: Uptown
Nearby schools
Schools provided by the listing agent
- Elementary: Washington
- Middle: Robinson
- High: East
Source: SCKMLS as distributed by MLS GRID. This data may not be complete. We recommend contacting the local school district to confirm school assignments for this home.

Similar homes
- $--4 bd2 ba1.5k sqft323 N Madison Ave, Wichita, KS 67214Auction
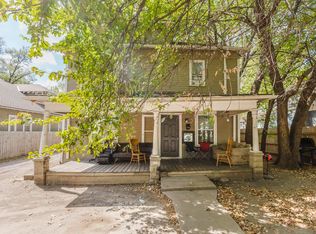 MLS ID #679426, Tyus Becker, McCurdy Real Estate & Auction, LLC. SCKMLS as distributed by MLS GRID
 - $175,0004 bd2 ba1.1k sqft418 N Erie St, Wichita, KS 67214For Sale
 MLS ID #679156, Trang Nguyen, Berkshire Hathaway PenFed Realty. SCKMLS as distributed by MLS GRID
 - $--3 bd2 ba1.9k sqft119 S Chautauqua Ave, Wichita, KS 67211Auction
 Auction.com 2
 - $185,0003 bd2 ba1.1k sqft2302 E Mossman Ave, Wichita, KS 67214For Sale
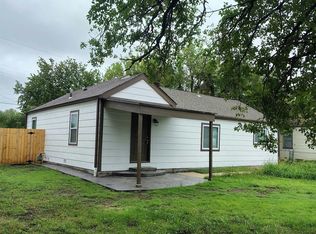 MLS ID #679913, Bernardo Flores, Fiesta Real Estate. SCKMLS as distributed by MLS GRID
