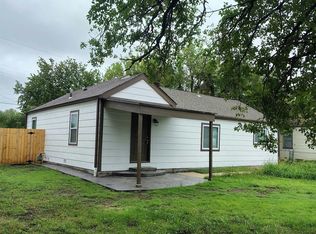
Welcome home to this spacious 4-bedroom, 2-bath property offering plenty of room to spread out! The finished basement provides additional living space perfect for a family room, home office, game room, or entertaining area. With bedrooms and bathrooms conveniently located throughout the home, the layout offers flexibility for a variety of needs. Outside, you'll find a detached 1-car garage providing additional parking and storage. With generous living space both upstairs and downstairs, this home is ready for its next owner to make it their own. Schedule your showing today!
Active
$175,000
1527 N Spruce Ave, Wichita, KS 67214
4beds
1,430sqft
Single Family Onsite Built
Built in 1928
6,534 Square Feet Lot
$71,600 Zestimate®
$122/sqft
$-- HOA
What's special
- 6 days
- 431
- 28
Zillow last checked:
Listing updated:
Listed by:
Jeremy Shear 316-618-4674,
Real Broker, LLC
Source: SCKMLS as distributed by MLS GRID,MLS#: 680185
Facts & features
Interior
Bedrooms & bathrooms
- Bedrooms: 4
- Bathrooms: 2
- Full bathrooms: 2
Primary bedroom
- Description: Vinyl
- Level: Main
- Area: 131.1
- Dimensions: 11.5x11.4
Bedroom
- Description: Vinyl
- Level: Main
- Area: 132.24
- Dimensions: 11.4x11.6
Bedroom
- Description: Vinyl
- Level: Main
- Area: 116.28
- Dimensions: 11.4x10.2
Bedroom
- Description: Vinyl
- Level: Basement
- Area: 129.87
- Dimensions: 11.1x11.7
Bonus room
- Description: Vinyl
- Level: Basement
- Area: 173.8
- Dimensions: 15.8x11
Dining room
- Description: Vinyl
- Level: Main
- Area: 183.26
- Dimensions: 15.4x11.9
Kitchen
- Description: Tile
- Level: Main
- Area: 135.96
- Dimensions: 13.2x10.3
Laundry
- Description: Vinyl
- Level: Main
- Area: 66.6
- Dimensions: 9x7.4
Living room
- Description: Vinyl
- Level: Main
- Area: 221.28
- Dimensions: 13.33x16.6
Mud room
- Description: Tile
- Level: Main
- Area: 62.41
- Dimensions: 7.9x7.9
Heating
- Forced Air
Cooling
- Central Air
Appliances
- Included: Dishwasher, Refrigerator, Range
- Laundry: Main Level
Features
- Basement: Finished
- Has fireplace: No
Interior area
- Total interior livable area: 1,430 sqft
- Finished area above ground: 1,088
- Finished area below ground: 342
Property
Parking
- Total spaces: 1
- Parking features: Detached
- Garage spaces: 1
Features
- Levels: One
- Stories: 1
- Patio & porch: Patio
Lot
- Size: 6,534 Square Feet
- Features: Standard
Details
- Parcel number: 122100340201400
Construction
Type & style
- Home type: SingleFamily
- Architectural style: Bungalow
- Property subtype: Single Family Onsite Built
Materials
- Brick Veneer, Vinyl/Aluminum
- Foundation: Full, No Egress Window(s), Concrete Perimeter
- Roof: Composition
Condition
- Year built: 1928
Utilities & green energy
- Utilities for property: Sewer Available, Public
Community & HOA
Community
- Subdivision: LOGAN
HOA
- Has HOA: No
Location
- Region: Wichita
Financial & listing details
- Price per square foot: $122/sqft
- Tax assessed value: $37,000
- Annual tax amount: $394
- Date on market: 10/8/2026
- Cumulative days on market: 7 days
- Ownership: Individual
- Road surface type: Paved
Estimated market value
$71,600
$55,000 - $90,000
$878/mo
Price history
Price history is unavailable.
Public tax history
| Year | Property taxes | Tax assessment |
|---|---|---|
| 2025 | $399 +5.7% | $4,255 +7.9% |
| 2024 | $377 +11.7% | $3,945 +14% |
| 2023 | $338 +17.2% | $3,462 |
| 2022 | $288 +6.1% | -- |
| 2021 | $272 | -- |
| 2020 | -- | $2,668 |
| 2019 | -- | $2,668 0% |
| 2018 | -- | $2,669 |
| 2017 | -- | -- |
| 2016 | -- | -- |
| 2015 | -- | -- |
| 2014 | -- | -- |
| 2013 | -- | -- |
| 2012 | -- | -- |
| 2011 | -- | $3,266 -31.2% |
| 2008 | -- | $4,750 +9% |
| 2007 | -- | $4,359 +3% |
| 2006 | -- | $4,232 +12.5% |
| 2005 | -- | $3,761 +10.5% |
| 2004 | -- | $3,404 +3.1% |
| 2003 | -- | $3,301 +5.9% |
| 2002 | -- | $3,117 +5.9% |
| 2000 | -- | $2,944 |
Find assessor info on the county website
Monthly payment
Est. payment
Payment breakdown
Explore the cost of this home by adjusting the details. Changes won't be saved.Climate risks
Neighborhood: North Central
Nearby schools
Schools provided by the listing agent
- Elementary: L'Ouverture
- Middle: Wilbur
- High: Northwest
Source: SCKMLS as distributed by MLS GRID. This data may not be complete. We recommend contacting the local school district to confirm school assignments for this home.
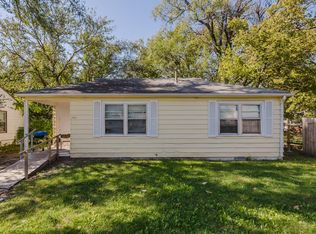
Similar homes
- $174,5004 bd2 ba1.8k sqft325 N Green St, Wichita, KS 67214For Sale
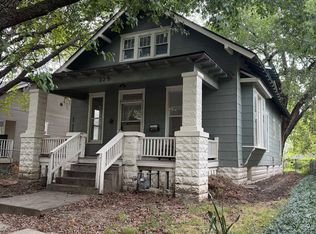 MLS ID #679752, Marti Vo, Nikkel and Associates. SCKMLS as distributed by MLS GRID
 - $--4 bd2 ba1.5k sqft323 N Madison Ave, Wichita, KS 67214Auction
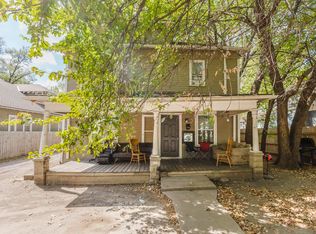 MLS ID #679426, Tyus Becker, McCurdy Real Estate & Auction, LLC. SCKMLS as distributed by MLS GRID
 - $175,0005 bd2 ba1.4k sqft1143 N Estelle Ave, Wichita, KS 67214For Sale
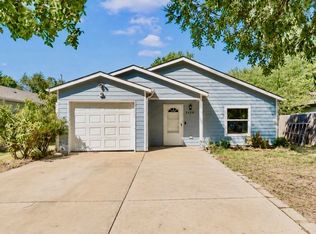 MLS ID #679026, Oricel Iron Wing, Heritage 1st Realty. SCKMLS as distributed by MLS GRID
 - $185,0003 bd2 ba1.1k sqft2302 E Mossman Ave, Wichita, KS 67214For Sale
 MLS ID #679913, Bernardo Flores, Fiesta Real Estate. SCKMLS as distributed by MLS GRID
