A spacious home offering plenty of room and flexibility to fit a variety of needs. The property features multiple bedrooms, a main kitchen, additional kitchenettes, and separate living areas that could provide options for extended family, guests, or those needing additional space. The home has been expanded over the years, creating a unique layout with functional living space throughout. The large backyard provides plenty of room for outdoor activities, gardening, entertaining, or future possibilities. A property with space, versatility, and opportunity for the buyer looking to make it their own.
Active
$90,000
1626 N Piatt Ave, Wichita, KS 67214
6beds
1,809sqft
Single Family Onsite Built
Built in 1920
9,583 Square Feet Lot
$66,000 Zestimate®
$50/sqft
$-- HOA
What's special
- 5 days
- 793
- 72
Likely to sell faster than
Zillow last checked:
Listing updated:
Listed by:
Nadia Rodriguez 316-351-2629,
Coldwell Banker Plaza Real Estate
Source: SCKMLS as distributed by MLS GRID,MLS#: 680097
Facts & features
Interior
Bedrooms & bathrooms
- Bedrooms: 6
- Bathrooms: 5
- Full bathrooms: 4
- 1/2 bathrooms: 1
Primary bedroom
- Description: Laminate - Other
- Level: Main
- Area: 99
- Dimensions: 9x11
Bedroom
- Description: Carpet
- Level: Main
- Area: 88
- Dimensions: 8x11
Bedroom
- Description: Carpet
- Level: Basement
- Area: 88
- Dimensions: 8x11
Bedroom
- Description: Laminate - Other
- Level: Main
- Area: 180
- Dimensions: 12x15
Bedroom
- Description: Tile
- Level: Main
- Area: 108
- Dimensions: 9x12
Kitchen
- Description: Laminate - Other
- Level: Main
- Area: 143
- Dimensions: 11x13
Living room
- Description: Carpet
- Level: Main
- Area: 195
- Dimensions: 13x15
Heating
- Electric
Cooling
- Wall/Window Unit(s)
Appliances
- Laundry: None
Features
- Basement: None
- Has fireplace: No
Interior area
- Total interior livable area: 1,809 sqft
- Finished area above ground: 1,809
- Finished area below ground: 0
Property
Parking
- Parking features: None
Features
- Levels: One
- Stories: 1
Lot
- Size: 9,583 Square Feet
- Features: Standard
Details
- Parcel number: 0871221003105005.00
Construction
Type & style
- Home type: SingleFamily
- Architectural style: Bungalow
- Property subtype: Single Family Onsite Built
Materials
- Frame, Vinyl/Aluminum
- Foundation: Crawl Space
- Roof: Composition
Condition
- Year built: 1920
Utilities & green energy
- Utilities for property: Public
Community & HOA
Community
- Subdivision: LOGAN
HOA
- Has HOA: No
Location
- Region: Wichita
Financial & listing details
- Price per square foot: $50/sqft
- Tax assessed value: $17,100
- Annual tax amount: $182
- Date on market: 10/6/2026
- Ownership: Individual
Estimated market value
$66,000
$49,000 - $86,000
$929/mo
Price history
Price history is unavailable.
Public tax history
| Year | Property taxes | Tax assessment |
|---|---|---|
| 2025 | $187 +14% | $1,967 +17.1% |
| 2024 | $164 +7.8% | $1,680 +11.6% |
| 2023 | $152 +0.1% | $1,506 |
| 2022 | $152 +11.2% | -- |
| 2021 | $136 | -- |
| 2020 | -- | $1,336 |
| 2019 | -- | $1,336 -10% |
| 2018 | -- | $1,484 |
| 2017 | -- | -- |
| 2016 | -- | -- |
| 2015 | -- | -- |
| 2014 | -- | -- |
| 2013 | -- | -- |
| 2012 | -- | -- |
| 2011 | -- | $2,070 -30.8% |
| 2008 | -- | $2,990 +9.7% |
| 2007 | -- | $2,726 +3.1% |
| 2006 | -- | $2,645 |
| 2005 | -- | $2,645 |
| 2004 | -- | $2,645 +3.1% |
| 2003 | -- | $2,565 +33.5% |
| 2002 | -- | $1,921 +15.9% |
| 2000 | -- | $1,657 |
Find assessor info on the county website
Monthly payment
Est. payment
Payment breakdown
Explore the cost of this home by adjusting the details. Changes won't be saved.Climate risks
Neighborhood: North Central
Nearby schools
Schools provided by the listing agent
- Elementary: Peterson
- Middle: Wilbur
- High: Northwest
Source: SCKMLS as distributed by MLS GRID. This data may not be complete. We recommend contacting the local school district to confirm school assignments for this home.

Similar homes
- $99,9003 bd1 ba1.2k sqft1557 N Chautauqua Ave, Wichita, KS 67214For Sale
 MLS ID #679129, Annie Nash, Berkshire Hathaway PenFed Realty. SCKMLS as distributed by MLS GRID
 - $79,9003 bd1 ba1.3k sqft1629 N Poplar Ave, Wichita, KS 67214For Sale
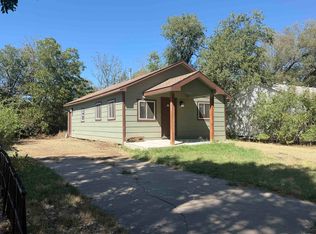 MLS ID #678983, Glenda Flores, Berkshire Hathaway PenFed Realty. SCKMLS as distributed by MLS GRID
 - $125,0003 bd2 ba1.3k sqft2905 E Stadium Dr, Wichita, KS 67214For Sale
 MLS ID #679993, Angie Vailas, Lange Real Estate. SCKMLS as distributed by MLS GRID
 - $87,0003 bd2 ba1.1k sqft210 S Poplar St, Wichita, KS 67211For Sale
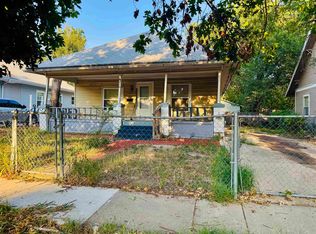 MLS ID #678341, Laura Le-Nguyen, Abode Real Estate. SCKMLS as distributed by MLS GRID
