Welcome Home to 1147 S. Main St. This spacious 3-bedroom, 3-bath home offers a flexible multi-level layout in close proximity to downtown Wichita shopping, restaurants, entertainment, and area attractions. A welcoming front porch provides a comfortable introduction to the home and leads inside to a large living room filled with natural light from large windows. The living room also features a decorative fireplace with a classic brick surround, adding architectural character to the space. Generous room sizes continue throughout the home, with both formal and informal dining areas providing multiple options for everyday meals, entertaining, or additional flexible living space. The light and bright kitchen offers an inviting setting and convenient access to the home's dining areas. A main-floor primary bedroom adds everyday convenience, while the main-floor laundry helps keep essential living spaces easily accessible. An additional upstairs bedroom provides separation and flexibility for a variety of uses. The finished basement expands the home's usable living space and includes a family room with a decorative ledge and built-in shelving details. A separate bonus room in the basement offers even more flexible space for a home office, hobby room, recreation area, exercise space, or other needs. Ample basement storage provides plenty of room for seasonal items and household organization. Outside, chain fencing is located primarily along the front portion of the property, while the welcoming front porch creates an additional place to enjoy the outdoors. With three bedrooms, three bathrooms, spacious rooms, multiple dining areas, main-floor laundry, a main-floor primary bedroom, an upstairs bedroom, a finished basement, bonus space, a family room, and generous storage, this home provides plenty of options for arranging the space to fit a variety of needs. Its location near downtown Wichita also places shopping, dining, restaurants, entertainment, and other city destinations within convenient proximity. For buyers searching for a Wichita home with a finished basement, main-floor primary bedroom, main-floor laundry, flexible living spaces, large rooms, and convenient access to downtown Wichita, this property offers a combination of space, functionality, and location. Home is being sold as-is.
Active
$130,000
1147 S Main St, Wichita, KS 67213
3beds
2,292sqft
Single Family Onsite Built
Built in 1910
3,920 Square Feet Lot
$127,500 Zestimate®
$57/sqft
$-- HOA
What's special
- 35 days
- 647
- 49
Zillow last checked:
Listing updated:
Listed by:
Lucy Ferrer-Gonzalez 316-978-9777,
Reece Nichols South Central Kansas
Source: SCKMLS as distributed by MLS GRID,MLS#: 678295
Facts & features
Interior
Bedrooms & bathrooms
- Bedrooms: 3
- Bathrooms: 3
- Full bathrooms: 3
Primary bedroom
- Description: Carpet
- Level: Main
- Area: 156
- Dimensions: 13 x 12
Bedroom
- Description: Carpet
- Level: Upper
- Area: 165
- Dimensions: 15 x 11
Bedroom
- Description: Carpet
- Level: Main
- Area: 198
- Dimensions: 18 x 11
Bonus room
- Description: Carpet
- Level: Basement
- Area: 99
- Dimensions: 11 x 9
Dining room
- Description: Vinyl
- Level: Main
- Area: 156
- Dimensions: 13 x 12
Dining room
- Description: Vinyl
- Level: Main
- Area: 30
- Dimensions: 6x5 (Informal)
Family room
- Description: Carpet
- Level: Basement
- Area: 375
- Dimensions: 25 x 15
Kitchen
- Description: Vinyl
- Level: Main
- Area: 100
- Dimensions: 10 x 10
Living room
- Description: Carpet
- Level: Main
- Area: 275
- Dimensions: 25 x 11
Heating
- Forced Air, Natural Gas
Cooling
- Central Air, Electric
Appliances
- Included: Range
- Laundry: Main Level, Laundry Room
Features
- Ceiling Fan(s)
- Basement: Finished
- Number of fireplaces: 1
- Fireplace features: One, Living Room
Interior area
- Total interior livable area: 2,292 sqft
- Finished area above ground: 1,492
- Finished area below ground: 800
Video & virtual tour
Property
Parking
- Parking features: None
Features
- Levels: One and One Half
- Stories: 1.5
- Exterior features: Guttering - ALL
- Fencing: Chain Link
Lot
- Size: 3,920 Square Feet
- Features: Corner Lot
Details
- Parcel number: 0871292901404010.00B
Construction
Type & style
- Home type: SingleFamily
- Architectural style: Traditional
- Property subtype: Single Family Onsite Built
Materials
- Frame
- Foundation: Full, No Egress Window(s)
- Roof: Composition
Condition
- Year built: 1910
Utilities & green energy
- Gas: Natural Gas Available
- Utilities for property: Sewer Available, Natural Gas Available, Public
Community & HOA
Community
- Subdivision: LEE
HOA
- Has HOA: No
Location
- Region: Wichita
Financial & listing details
- Price per square foot: $57/sqft
- Tax assessed value: $32,500
- Annual tax amount: $346
- Date on market: 8/28/2026
- Cumulative days on market: 36 days
- Ownership: Individual
- Road surface type: Paved
Estimated market value
$127,500
$121,000 - $134,000
$1,392/mo
Price history
Price history is unavailable.
Public tax history
| Year | Property taxes | Tax assessment |
|---|---|---|
| 2025 | $351 +14.4% | $3,738 +17% |
| 2024 | $307 -1.9% | $3,195 |
| 2023 | $313 +0.1% | $3,195 |
| 2022 | $312 -12.6% | -- |
| 2021 | $357 | -- |
| 2020 | -- | $3,404 +4.2% |
| 2019 | -- | $3,267 |
| 2018 | -- | $3,267 |
| 2017 | -- | -- |
| 2016 | -- | -- |
| 2015 | -- | -- |
| 2014 | -- | -- |
| 2013 | -- | -- |
| 2012 | -- | -- |
| 2011 | -- | $3,025 -9% |
| 2008 | -- | $3,326 +12.5% |
| 2007 | -- | $2,956 +6.2% |
| 2006 | -- | $2,783 +6.1% |
| 2005 | -- | $2,622 +6% |
| 2004 | -- | $2,473 |
| 2003 | -- | $2,473 +4.9% |
| 2002 | -- | $2,358 |
| 2000 | -- | $2,358 |
Find assessor info on the county website
Monthly payment
Est. payment
Payment breakdown
Explore the cost of this home by adjusting the details. Changes won't be saved.Climate risks
Neighborhood: South Central
Nearby schools
Schools provided by the listing agent
- Elementary: Harry Street
- Middle: Hamilton
- High: West
Source: SCKMLS as distributed by MLS GRID. This data may not be complete. We recommend contacting the local school district to confirm school assignments for this home.
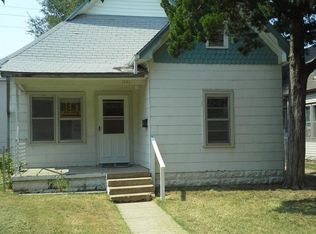
Similar homes
- $148,0003 bd2 ba1.1k sqft1700 S Water St, Wichita, KS 67213For Sale
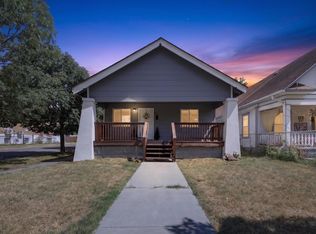 MLS ID #680017, Crystal Espinosa, Heritage 1st Realty. SCKMLS as distributed by MLS GRID
 - $137,0003 bd1 ba1.4k sqft1424 S Main St, Wichita, KS 67213For Sale
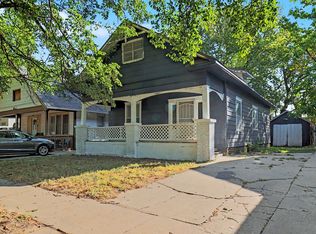 MLS ID #678712, Benjamin Wiltshire, Bricktown ICT Realty. SCKMLS as distributed by MLS GRID
 - $134,5003 bd2 ba1.5k sqft1449 S Wichita St, Wichita, KS 67213For Sale
 MLS ID #676464, Taylor Lock, LPT Realty. SCKMLS as distributed by MLS GRID
 - $150,0003 bd2 ba1.3k sqft1917 S Everett St, Wichita, KS 67213For Sale
 MLS ID #679953, Edna Martinez, Real Broker, LLC. SCKMLS as distributed by MLS GRID
