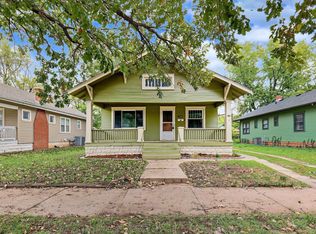
MAIN HOME + SEPARATE MOTHER-IN-LAW QUARTERS! This versatile property offers flexibility for an owner-occupant, investor, or anyone looking for additional income potential. The main home features 4 bedrooms, 1.5 bathrooms, a dedicated laundry room, and a detached one-car garage. Currently vacant, the home is ready for its next owner and has been refreshed with LVP flooring, new carpet, a new exterior door, and a new concrete driveway. The kitchen includes a new oven, refrigerator, and microwave, all of which will remain with the home. Tucked behind the main house, the separate mother-in-law quarters add even more possibilities and are currently rented for $500 per month. The additional space includes two designated parking spaces and a storage shed, creating a convenient setup for a tenant while providing an opportunity for supplemental income. Whether you're looking to live in the main home and offset expenses with rental income or add another property to your investment portfolio, this property offers plenty of flexibility.
Active
Price cut: $4K (10/12)
$165,000
611 S Hydraulic St, Wichita, KS 67211
4beds
1,579sqft
Single Family Onsite Built
Built in 1910
0.32 Acres Lot
$161,600 Zestimate®
$104/sqft
$-- HOA
What's special
- 50 days
- 737
- 112
Zillow last checked:
Listing updated:
Listed by:
Edna Martinez 316-559-5325,
Real Broker, LLC
Source: SCKMLS as distributed by MLS GRID,MLS#: 679534
Facts & features
Interior
Bedrooms & bathrooms
- Bedrooms: 4
- Bathrooms: 2
- Full bathrooms: 1
- 1/2 bathrooms: 1
Primary bedroom
- Description: Carpet
- Level: Upper
- Area: 156.76
- Dimensions: 14.11x11.11
Bedroom
- Description: Carpet
- Level: Main
- Area: 126.42
- Dimensions: 12.9x9.8
Bedroom
- Description: Carpet
- Level: Upper
- Area: 176.54
- Dimensions: 9.7x18.2
Bedroom
- Description: Carpet
- Level: Upper
- Area: 181.65
- Dimensions: 12.11x15
Bonus room
- Description: Other
- Level: Main
- Area: 280.32
- Dimensions: 19.2x14.6
Dining room
- Description: Luxury Vinyl
- Level: Main
- Area: 154.58
- Dimensions: 11.8x13.1
Kitchen
- Description: Luxury Vinyl
- Level: Main
- Area: 119.84
- Dimensions: 11.2x10.7
Living room
- Description: Luxury Vinyl
- Level: Main
- Area: 163.9
- Dimensions: 11x14.9
Heating
- Forced Air
Cooling
- Central Air, Electric
Appliances
- Included: Microwave, Refrigerator, Range
- Laundry: Main Level, Laundry Room, 220 equipment
Features
- Ceiling Fan(s)
- Windows: Storm Window(s)
- Basement: Cellar
- Has fireplace: No
Interior area
- Total interior livable area: 1,579 sqft
- Finished area above ground: 1,579
- Finished area below ground: 0
Property
Parking
- Total spaces: 1
- Parking features: Detached
- Garage spaces: 1
Features
- Levels: Two
- Stories: 2
- Exterior features: Guttering - ALL
Lot
- Size: 0.32 Acres
- Features: Standard
Details
- Parcel number: 00126530
Construction
Type & style
- Home type: SingleFamily
- Architectural style: Traditional
- Property subtype: Single Family Onsite Built
Materials
- Vinyl/Aluminum
- Foundation: Cellar
- Roof: Composition
Condition
- Year built: 1910
Utilities & green energy
- Gas: Natural Gas Available
- Utilities for property: Sewer Available, Natural Gas Available, Public
Community & HOA
Community
- Subdivision: BURRS
HOA
- Has HOA: No
Location
- Region: Wichita
Financial & listing details
- Price per square foot: $104/sqft
- Annual tax amount: $953
- Date on market: 9/23/2026
- Cumulative days on market: 41 days
- Ownership: Corporate non-REO
- Total actual rent: 500
- Road surface type: Paved
Estimated market value
$161,600
$154,000 - $170,000
$1,267/mo
Price history
Price history is unavailable.
Public tax history
Tax history is unavailable.
Monthly payment
Est. payment
Payment breakdown
Explore the cost of this home by adjusting the details. Changes won't be saved.Climate risks
Neighborhood: Kellogg School
Nearby schools
Schools provided by the listing agent
- Elementary: Washington
- Middle: Mead
- High: East
Source: SCKMLS as distributed by MLS GRID. This data may not be complete. We recommend contacting the local school district to confirm school assignments for this home.
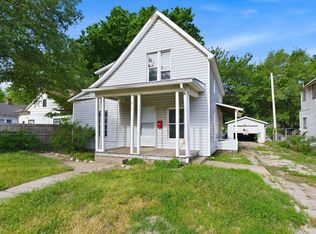
Similar homes
- $175,0003 bd2 ba1.5k sqft1360 S Lulu Ave, Wichita, KS 67211For Sale
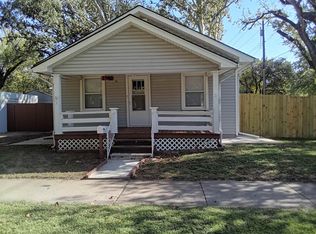 MLS ID #681078, Vilma Rosa, Standard Realty Co.. SCKMLS as distributed by MLS GRID
- $--2 bd2 ba1.8k sqft239 S Minnesota Ave, Wichita, KS 67211Auction
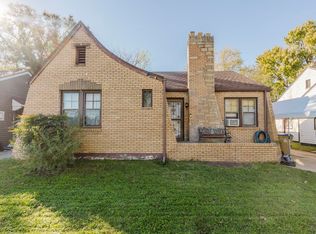 MLS ID #681768, Lane Budde, McCurdy Real Estate & Auction, LLC. SCKMLS as distributed by MLS GRID
- $179,9004 bd2 ba1.7k sqft722 S Ida Ave, Wichita, KS 67211For Sale
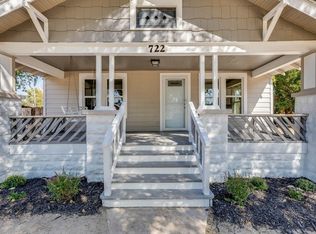 MLS ID #678718, Crystal Torres, Heritage 1st Realty. SCKMLS as distributed by MLS GRID
- $175,0002 bd1 ba1.6k sqft738 S Laura Ave, Wichita, KS 67211For Sale
 MLS ID #681593, Dan Madrigal, Berkshire Hathaway PenFed Realty. SCKMLS as distributed by MLS GRID
