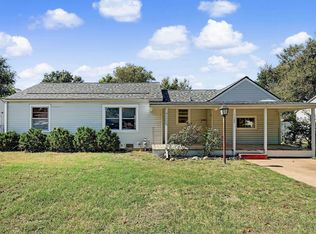
Beautiful remodeled home located in south central Wichita close to schools, highways, shopping, and more. This three bedroom, two bathroom, oversized four-plus car detached shop or garage has a lot of upgrades throughout. The outside has great curb appeal with a covered front porch, perfect for morning coffee. The back yard is fenced and has alley access to the detached shop. The shop has a separate electric panel to add electricity of needed. There are two garage doors, one is a ten foot door and the other is an eight foot door. The shop is 30x24 ft House, shop and shed all have a brand new roof. Inside, everything has been repainted, new recessed lights in the living room, and new fans in the bedrooms. The home has natural hard wood floors throughout with new carpet in the master bedroom and new luxury vinyl tile in the kitchen and bathrooms. The kitchen has a new quartz countertop with new decorative backsplash, a window overlooking the front of the home, new stove and hood vent, and new recessed lighting. The main bathroom has had new tile surround installed and new vanity with new light fixture. The master suite set up includes extra closet storage with the bathroom having new tile surround, new vanity, new toilet, and new light fixture. Feel free to set up your private showing today!
Active
Price cut: $5.1K (10/26)
$169,900
1739 S Spruce Ave, Wichita, KS 67211
3beds
1,022sqft
Single Family Onsite Built
Built in 1950
10,454 Square Feet Lot
$167,200 Zestimate®
$166/sqft
$-- HOA
What's special
- 23 days
- 418
- 63
Zillow last checked:
Listing updated:
Listed by:
Lynda Masters 913-963-0187,
Berkshire Hathaway PenFed Realty
Source: SCKMLS as distributed by MLS GRID,MLS#: 680257
Facts & features
Interior
Bedrooms & bathrooms
- Bedrooms: 3
- Bathrooms: 2
- Full bathrooms: 2
Primary bedroom
- Description: Carpet
- Level: Main
- Area: 145.17
- Dimensions: 13' x 11'2"
Dining room
- Description: Wood
- Level: Main
- Area: 81
- Dimensions: 9'x9'
Kitchen
- Description: Luxury Vinyl
- Level: Main
- Area: 135.38
- Dimensions: 9'6" x 14'3"
Living room
- Description: Wood
- Level: Main
- Area: 198.25
- Dimensions: 15'3" x 13'
Heating
- Forced Air
Cooling
- Central Air, Electric
Appliances
- Included: Dishwasher, Range
- Laundry: Main Level, 220 equipment
Features
- Ceiling Fan(s)
- Flooring: Hardwood
- Basement: None
- Number of fireplaces: 1
- Fireplace features: One
Interior area
- Total interior livable area: 1,022 sqft
- Finished area above ground: 1,022
- Finished area below ground: 0
Property
Parking
- Total spaces: 4
- Parking features: Detached, Oversized
- Garage spaces: 4
Features
- Levels: One
- Stories: 1
- Patio & porch: Covered
- Fencing: Chain Link
Lot
- Size: 10,454 Square Feet
- Features: Standard
Details
- Additional structures: Storage, Outbuilding
- Parcel number: 087128340210401500
Construction
Type & style
- Home type: SingleFamily
- Architectural style: Ranch
- Property subtype: Single Family Onsite Built
Materials
- Vinyl/Aluminum
- Foundation: None, Crawl Space
- Roof: Composition
Condition
- Year built: 1950
Utilities & green energy
- Gas: Natural Gas Available
- Utilities for property: Sewer Available, Natural Gas Available, Public
Community & HOA
Community
- Subdivision: LINWOOD PARK
HOA
- Has HOA: No
Location
- Region: Wichita
Financial & listing details
- Price per square foot: $166/sqft
- Tax assessed value: $125,400
- Annual tax amount: $1,454
- Date on market: 10/9/2026
- Cumulative days on market: 23 days
- Ownership: Corporate non-REO
- Road surface type: Paved
Estimated market value
$167,200
$159,000 - $176,000
$1,154/mo
Price history
Price history is unavailable.
Public tax history
| Year | Property taxes | Tax assessment |
|---|---|---|
| 2025 | $1,458 +9.6% | $14,422 +10.1% |
| 2024 | $1,331 +9.5% | $13,099 +15.8% |
| 2023 | $1,215 +9.3% | $11,316 |
| 2022 | $1,112 +7.3% | -- |
| 2021 | $1,036 -0.4% | -- |
| 2020 | $1,040 +7.2% | $9,247 +7.1% |
| 2019 | $971 +6.1% | $8,637 +6.1% |
| 2018 | $914 -0.1% | $8,143 |
| 2017 | $915 +100.4% | -- |
| 2016 | $457 -51.2% | -- |
| 2015 | $935 +2% | -- |
| 2014 | $916 | -- |
| 2013 | -- | -- |
| 2012 | -- | -- |
| 2011 | -- | $8,453 |
| 2008 | -- | $8,453 +2.9% |
| 2007 | -- | $8,211 +3% |
| 2006 | -- | $7,970 |
| 2005 | -- | $7,970 +6% |
| 2004 | -- | $7,521 |
| 2003 | -- | $7,521 +3% |
| 2002 | -- | $7,303 +9.1% |
| 2000 | -- | $6,693 |
Find assessor info on the county website
Monthly payment
Est. payment
Payment breakdown
Explore the cost of this home by adjusting the details. Changes won't be saved.Climate risks
Neighborhood: Mead
Nearby schools
Schools provided by the listing agent
- Elementary: Linwood
- Middle: Mead
- High: East
Source: SCKMLS as distributed by MLS GRID. This data may not be complete. We recommend contacting the local school district to confirm school assignments for this home.


Similar homes
- $169,9003 bd2 ba1k sqft1739 S Spruce St, Wichita, KS 67211For Sale
 BHHS broker feed
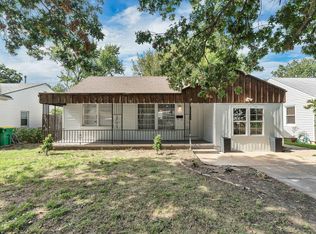
- $135,0003 bd2 ba912 sqft2127 S Hydraulic Ave, Wichita, KS 67211For Sale
 MLS ID #680901, Jean Kouame, Keller Williams Hometown Partners. SCKMLS as distributed by MLS GRID
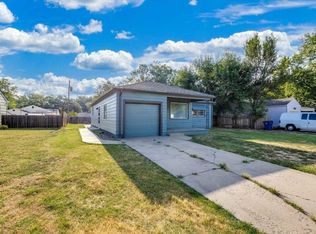
- $150,0003 bd1 ba1.2k sqft1727 S Estelle Ave, Wichita, KS 67211For Sale
 MLS ID #680465, Annabelle Gilchrist, Keller Williams Hometown Partners. SCKMLS as distributed by MLS GRID
- $167,0002 bd2 ba1.2k sqft1638 S Faulders Ln, Wichita, KS 67218For Sale
 MLS ID #681106, Alyson Assaf, Real Broker, LLC. SCKMLS as distributed by MLS GRID
