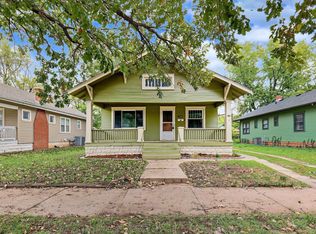
A Century of Character, Beautiful Original Woodwork & Impressive Modern Updates! Welcome to 640 N. Volutsia! Built in 1915, this charming 3-bedroom, 1-bath home offers nearly 1,200 square feet of finished living space, a detached one-car garage, and a blend of historic details and modern improvements. Original wood baseboards, window trim, and door casings showcase the home’s craftsmanship, while tall ceilings and abundant windows create a bright, spacious feel. 2026 updates include a new TAMKO Class 3 impact-resistant roof, gutters, air conditioning, water heater, LVP flooring (original wood floors beneath), interior and exterior paint, dishwasher, and refrigerator. Additional features include new bathroom fixtures, a walk-in closet, and laundry conveniently relocated to the main floor. The spacious kitchen offers plenty of counter space and cabinetry, along with open shelving for a modern touch. There’s plenty of space to add an island or breakfast table. The large living room and formal dining room provide lovely space for entertaining, don’t miss the beautiful built-in wood china-cabinet, which adds character and great storage. The oversized, fully covered front porch not only creates amazing curb appeal but also provides an inviting place to enjoy your morning coffee, visit with neighbors, or unwind at the end of the day. A fenced yard offers additional outdoor space, while the unfinished basement/cellar provides storage and easy access to the mechanical systems. Conveniently located near Wesley Medical Center, Revolutsia, Reverie Coffee Roasters, and Itzcali Tapas & Tequila, this home offers easy access to College Hill, downtown Wichita, and the businesses along the Central and Douglas Avenue corridors. Original details, extensive updates, and a convenient location—all for $175,000. Schedule your showing today!
Active
$175,000
640 N Volutsia Ave, Wichita, KS 67214
3beds
1,196sqft
Single Family Onsite Built
Built in 1915
6,969 Square Feet Lot
$172,500 Zestimate®
$146/sqft
$-- HOA
What's special
- 2 days
- 197
- 38
Zillow last checked:
Listing updated:
Listed by:
Alissa Unruh CELL:316-650-1978,
Berkshire Hathaway PenFed Realty
Source: SCKMLS as distributed by MLS GRID,MLS#: 681508
Facts & features
Interior
Bedrooms & bathrooms
- Bedrooms: 3
- Bathrooms: 1
- Full bathrooms: 1
Primary bedroom
- Description: Luxury Vinyl
- Level: Main
- Area: 144
- Dimensions: 12x12
Bedroom
- Description: Luxury Vinyl
- Level: Main
- Area: 132
- Dimensions: 12x11
Bedroom
- Description: Luxury Vinyl
- Level: Main
- Area: 120
- Dimensions: 12x10
Dining room
- Description: Luxury Vinyl
- Level: Main
- Area: 210
- Dimensions: 15x14
Kitchen
- Description: Luxury Vinyl
- Level: Main
- Area: 180
- Dimensions: 12x15
Living room
- Description: Luxury Vinyl
- Level: Main
- Area: 204
- Dimensions: 12x17
Heating
- Forced Air
Cooling
- Central Air, Electric
Appliances
- Included: Dishwasher, Refrigerator, Range
- Laundry: Main Level, Laundry Room, 220 equipment
Features
- Ceiling Fan(s), Walk-In Closet(s)
- Flooring: Hardwood, Laminate
- Doors: Storm Door(s)
- Basement: Cellar
- Number of fireplaces: 1
- Fireplace features: One, Living Room
Interior area
- Total interior livable area: 1,196 sqft
- Finished area above ground: 1,196
- Finished area below ground: 0
Video & virtual tour
Property
Parking
- Total spaces: 1
- Parking features: Detached
- Garage spaces: 1
Features
- Levels: One
- Stories: 1
- Patio & porch: Covered
- Exterior features: Guttering - ALL
- Fencing: Chain Link
Lot
- Size: 6,969 Square Feet
- Features: Standard
Details
- Parcel number: 0871251504404007.00
Construction
Type & style
- Home type: SingleFamily
- Architectural style: Bungalow,Traditional
- Property subtype: Single Family Onsite Built
Materials
- Frame, Vinyl/Aluminum
- Foundation: Partial, Cellar, No Egress Window(s)
- Roof: Composition
Condition
- Year built: 1915
Utilities & green energy
- Gas: Natural Gas Available
- Utilities for property: Sewer Available, Natural Gas Available, Public
Community & HOA
Community
- Features: Sidewalks
- Subdivision: CENTRAL
HOA
- Has HOA: No
Location
- Region: Wichita
Financial & listing details
- Price per square foot: $146/sqft
- Tax assessed value: $130,400
- Annual tax amount: $1,519
- Date on market: 11/5/2026
- Cumulative days on market: 3 days
- Ownership: Trust
- Road surface type: Paved
Estimated market value
$172,500
$164,000 - $181,000
$1,024/mo
Price history
Price history is unavailable.
Public tax history
| Year | Property taxes | Tax assessment |
|---|---|---|
| 2025 | $1,523 +6% | $14,996 +7% |
| 2024 | $1,436 +0.4% | $14,019 +6.3% |
| 2023 | $1,431 +27.2% | $13,191 |
| 2022 | $1,125 -11.1% | -- |
| 2021 | $1,266 | -- |
| 2020 | -- | $9,522 +6% |
| 2019 | $1,011 +9.3% | $8,982 +9.1% |
| 2018 | $925 -50.7% | $8,234 |
| 2017 | $1,875 +111.5% | -- |
| 2016 | $886 -0.9% | -- |
| 2015 | $895 +2% | -- |
| 2014 | $877 | -- |
| 2013 | -- | -- |
| 2012 | -- | -- |
| 2011 | -- | $7,453 +48.6% |
| 2008 | -- | $5,015 +13.8% |
| 2007 | -- | $4,405 +10% |
| 2006 | -- | $4,003 |
| 2005 | -- | $4,003 +3% |
| 2004 | -- | $3,888 +3% |
| 2003 | -- | $3,773 +16.7% |
| 2002 | -- | $3,232 +2.9% |
| 2000 | -- | $3,140 |
Find assessor info on the county website
Monthly payment
Est. payment
Payment breakdown
Explore the cost of this home by adjusting the details. Changes won't be saved.Climate risks
Neighborhood: The Elm
Nearby schools
Schools provided by the listing agent
- Elementary: Linwood
- Middle: Mead
- High: East
Source: SCKMLS as distributed by MLS GRID. This data may not be complete. We recommend contacting the local school district to confirm school assignments for this home.
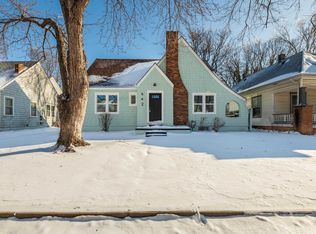
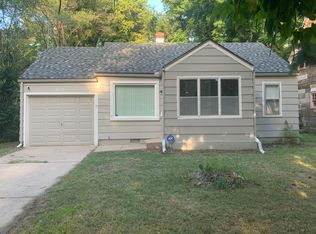
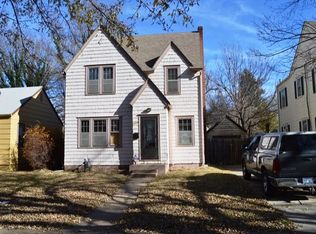
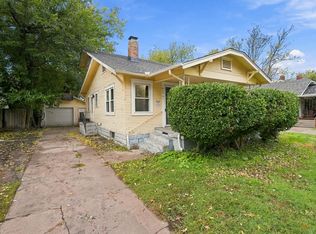
Similar homes
- $164,9993 bd2 ba1.2k sqft613 N Estelle Ave, Wichita, KS 67214For Sale
 MLS ID #681500, Tony Tran, Growth Ring Realty. SCKMLS as distributed by MLS GRID
- $130,0004 bd2 ba1.2k sqft345 N Erie St, Wichita, KS 67214For Sale
 MLS ID #681481, Charles DeVorce, Platinum Realty LLC. SCKMLS as distributed by MLS GRID
- $175,0002 bd1 ba1.6k sqft738 S Laura Ave, Wichita, KS 67211For Sale
 MLS ID #681593, Dan Madrigal, Berkshire Hathaway PenFed Realty. SCKMLS as distributed by MLS GRID
- $--3 bd1 ba1.2k sqft1946 S Hillside St, Wichita, KS 67211Auction
 MLS ID #681434, Rick Brock, McCurdy Real Estate & Auction, LLC. SCKMLS as distributed by MLS GRID
