Located in the heart of Wichita, this charming 1920s home sits on an extra-large lot, approximately 0.33 acres, offering plenty of space and endless possibilities. The home has been updated to meet today’s standards while maintaining its character and charm. The inviting front porch is perfect for seasonal decorating, relaxing, enjoying the neighborhood, and welcoming guests. Inside, you’ll find a decorative brick fireplace, built-in cabinetry in the living room, beautiful glass French doors, and large windows that fill the dining area with natural light. The kitchen features a cozy breakfast nook, while the bathroom showcases a classic clawfoot tub. Step outside to the privacy-fenced backyard, complete with a large wooden deck—perfect for entertaining, relaxing, and enjoying the upcoming fall season. A pre-home inspection, radon, termite, and sewer line inspections have been completed and are available upon request. Property is being sold as-is. No Property Condition Report is available. Don’t miss this opportunity to own a charming home with an oversized lot and so much potential! Schedule your private showing today. For additional details, photos, floor plan, and an interactive map of nearby amenities, visit the property’s dedicated website.
Pending
$145,000
233 N Estelle Ave, Wichita, KS 67214
2beds
1,144sqft
Single Family Onsite Built
Built in 1923
0.33 Acres Lot
$-- Zestimate®
$127/sqft
$-- HOA
What's special
- 55 days
- 541
- 54
Zillow last checked:
Listing updated:
Listed by:
Debbie Haukap 316-722-0030,
Coldwell Banker Plaza Real Estate
Source: SCKMLS as distributed by MLS GRID,MLS#: 678149
Facts & features
Interior
Bedrooms & bathrooms
- Bedrooms: 2
- Bathrooms: 1
- Full bathrooms: 1
Primary bedroom
- Description: Wood Laminate
- Level: Main
- Area: 128.82
- Dimensions: 11.4 x 11.3
Bedroom
- Description: Wood
- Level: Main
- Area: 126.56
- Dimensions: 11.3 x 11.2
Dining room
- Description: Wood
- Level: Main
- Area: 208.38
- Dimensions: 15.1 x 13.8
Kitchen
- Description: Tile
- Level: Main
- Area: 140.08
- Dimensions: 13.6 x 10.3
Living room
- Description: Wood
- Level: Main
- Area: 197.2
- Dimensions: 14.5 x 13.6
Heating
- Forced Air
Cooling
- Central Air, Electric
Appliances
- Laundry: In Basement, 220 equipment
Features
- Ceiling Fan(s)
- Doors: Storm Door(s)
- Windows: Window Coverings-All, Storm Window(s)
- Basement: Unfinished
- Has fireplace: No
Interior area
- Total interior livable area: 1,144 sqft
- Finished area above ground: 1,144
- Finished area below ground: 0
Video & virtual tour
Property
Parking
- Total spaces: 1
- Parking features: RV Access/Parking, Detached
- Garage spaces: 1
Features
- Levels: One
- Stories: 1
- Patio & porch: Deck
Lot
- Size: 0.33 Acres
- Features: Standard
Details
- Parcel number: 00137769
Construction
Type & style
- Home type: SingleFamily
- Architectural style: Bungalow
- Property subtype: Single Family Onsite Built
Materials
- Frame w/Less than 50% Mas
- Foundation: Full, No Egress Window(s)
- Roof: Composition
Condition
- Year built: 1923
Utilities & green energy
- Gas: Natural Gas Available
- Utilities for property: Sewer Available, Natural Gas Available, Public
Community & HOA
Community
- Subdivision: FIREBAUGHS
HOA
- Has HOA: No
Location
- Region: Wichita
Financial & listing details
- Price per square foot: $127/sqft
- Tax assessed value: $147,700
- Annual tax amount: $1,743
- Date on market: 8/27/2026
- Cumulative days on market: 56 days
- Ownership: Individual
- Road surface type: Paved
Estimated market value
Not available
Estimated sales range
Not available
$1,057/mo
Price history
Price history is unavailable.
Public tax history
| Year | Property taxes | Tax assessment |
|---|---|---|
| 2025 | $1,748 +8.4% | $16,986 +9.2% |
| 2024 | $1,613 +7.7% | $15,560 +13% |
| 2023 | $1,497 -0.3% | $13,766 |
| 2022 | $1,501 +7.1% | -- |
| 2021 | $1,402 | -- |
| 2020 | -- | $8,338 +9.4% |
| 2019 | -- | $7,625 -6.5% |
| 2018 | $916 | $8,154 |
| 2017 | -- | -- |
| 2016 | $915 -8.4% | -- |
| 2015 | $998 +2.4% | -- |
| 2014 | $975 | -- |
| 2013 | -- | -- |
| 2012 | -- | -- |
| 2011 | -- | $7,706 +15.1% |
| 2008 | -- | $6,694 +6% |
| 2007 | -- | $6,314 +3% |
| 2006 | -- | $6,130 +6% |
| 2005 | -- | $5,785 -5.6% |
| 2004 | -- | $6,130 +6% |
| 2003 | -- | $5,785 +106.2% |
| 2002 | -- | $2,806 +6.1% |
| 2000 | -- | $2,645 |
Find assessor info on the county website
Monthly payment
Est. payment
Payment breakdown
Explore the cost of this home by adjusting the details. Changes won't be saved.Climate risks
Neighborhood: Uptown
Nearby schools
Schools provided by the listing agent
- Elementary: College Hill
- Middle: Robinson
- High: East
Source: SCKMLS as distributed by MLS GRID. This data may not be complete. We recommend contacting the local school district to confirm school assignments for this home.

Similar homes
- $145,0002 bd1 ba1.1k sqft922 S Rutan Ave, Wichita, KS 67218For Sale
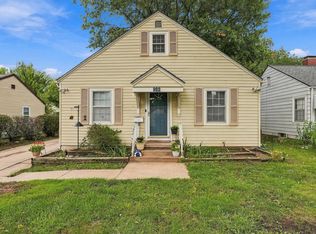 MLS ID #680655, Hallie Armstrong, Real Broker, LLC. SCKMLS as distributed by MLS GRID
 - $150,0004 bd2 ba1.3k sqft706 N Piatt Ave, Wichita, KS 67214For Sale
 MLS ID #675223, Johanna Campos, Heritage 1st Realty. SCKMLS as distributed by MLS GRID
 - $155,0004 bd2 ba1.3k sqft1233 N Lorraine Ave, Wichita, KS 67214For Sale
 MLS ID #679322, Kyle Pepper, At Home Wichita Real Estate. SCKMLS as distributed by MLS GRID
 - $--3 bd2 ba1.4k sqft5019 W 11th St N, Wichita, KS 67212Auction
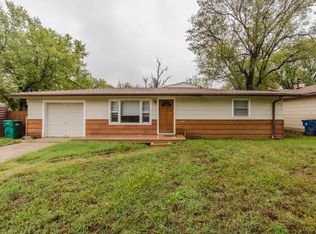 MLS ID #680673, Rick Brock, McCurdy Real Estate & Auction, LLC. SCKMLS as distributed by MLS GRID
