Discover an exceptional opportunity with this brand-new, modern duplex at 224 N Green St. Whether you're looking to expand your investment portfolio or live in one unit while generating rental income from the other, this property offers incredible versatility. Each thoughtfully designed unit features 3 bedrooms, 2 bathrooms, and a bright open-concept layout that seamlessly connects the kitchen, dining, and living areas, creating a spacious and inviting atmosphere. Contemporary finishes, clean lines, and quality craftsmanship provide a stylish, low-maintenance living experience. Both units include in-unit laundry hookups, spacious bedrooms, and functional floor plans designed for today's lifestyle. As a newly constructed property, you'll enjoy the benefits of modern systems, energy efficiency, and reduced maintenance for years to come. Don't miss this outstanding opportunity to own a turnkey, income-producing property with strong appeal for tenants, owner-occupants, or multigenerational living. Schedule your private showing today!
Pending
$350,000
224 N Green St, Wichita, KS 67214
6beds
--baths
2,110sqft
Duplex
Built in 2026
-- sqft lot
$343,000 Zestimate®
$166/sqft
$-- HOA
What's special
- 74 days
- 29
- 0
Likely to sell faster than
Zillow last checked:
Listing updated:
Listed by:
Edna Martinez 316-559-5325,
Real Broker, LLC
Source: SCKMLS as distributed by MLS GRID,MLS#: 676537
Facts & features
Interior
Bedrooms & bathrooms
- Bedrooms: 6
Heating
- Forced Air
Cooling
- Electric
Appliances
- Included: None
Features
- Basement: None
- Has fireplace: No
Interior area
- Total interior livable area: 2,110 sqft
Property
Parking
- Total spaces: 2
- Parking features: 2 per Unit
Details
- Parcel number: 0871252201302007.00
Construction
Type & style
- Home type: MultiFamily
- Architectural style: Other
- Property subtype: Duplex
Materials
- Frame
- Roof: Composition
Condition
- Year built: 2026
Utilities & green energy
- Water: Public
- Utilities for property: Sewer Available
Community & HOA
Community
- Subdivision: FIREBAUGHS SUBDIVISION
HOA
- Has HOA: No
Location
- Region: Wichita
Financial & listing details
- Price per square foot: $166/sqft
- Tax assessed value: $12,000
- Annual tax amount: $162
- Date on market: 7/25/2026
- Cumulative days on market: 75 days
- Ownership: Corporate
- Tenant pays: Electricity, Gas, Grounds Care, Trash Collection, Water/Sewer
Estimated market value
$343,000
$326,000 - $360,000
$1,426/mo
Price history
Price history is unavailable.
Public tax history
| Year | Property taxes | Tax assessment |
|---|---|---|
| 2025 | $1,278 +830.9% | $1,440 +20% |
| 2024 | $137 -0.7% | $1,200 |
| 2023 | $138 -27% | $1,200 |
| 2022 | $189 +130.2% | -- |
| 2021 | $82 | -- |
| 2020 | -- | $708 |
| 2019 | -- | $708 -10.6% |
| 2018 | -- | $792 |
| 2017 | -- | -- |
| 2016 | -- | -- |
| 2015 | -- | -- |
| 2014 | -- | -- |
| 2013 | -- | -- |
| 2012 | -- | -- |
| 2011 | -- | $1,152 |
| 2008 | -- | $1,152 |
| 2007 | -- | $1,152 |
| 2006 | -- | $1,152 +23.1% |
| 2005 | -- | $936 |
| 2004 | -- | -- |
| 2003 | -- | -- |
| 2002 | -- | -- |
| 2000 | -- | -- |
Find assessor info on the county website
Monthly payment
Est. payment
Payment breakdown
Explore the cost of this home by adjusting the details. Changes won't be saved.Climate risks
Neighborhood: Uptown
Nearby schools
Schools provided by the listing agent
- Elementary: Washington
- Middle: Robinson
- High: East
Source: SCKMLS as distributed by MLS GRID. This data may not be complete. We recommend contacting the local school district to confirm school assignments for this home.

Similar homes
- $350,0006 bd-- ba2.1k sqft1539 S Main St, Wichita, KS 67213For Sale
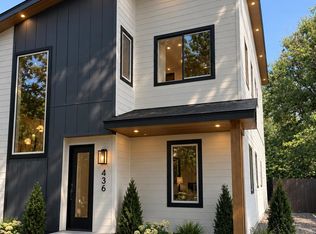 MLS ID #678281, Edna Martinez, Real Broker, LLC. SCKMLS as distributed by MLS GRID
 - $369,9005 bd3 ba2.2k sqft10514 W Wilkinson St, Maize, KS 67101For Sale
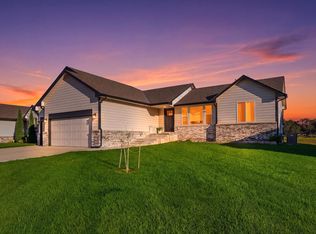 MLS ID #680032, Nancy Statton, Bricktown ICT Realty. SCKMLS as distributed by MLS GRID
 - $399,0005 bd3 ba2.6k sqft5754 N Edwards St, Wichita, KS 67204For Sale
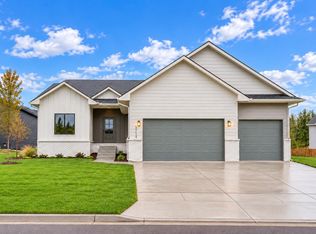 MLS ID #679950, Alec Davis, J Russell Real Estate. SCKMLS as distributed by MLS GRID
 - $319,9004 bd3 ba3k sqft427 N Pamela Ave, Wichita, KS 67212For Sale
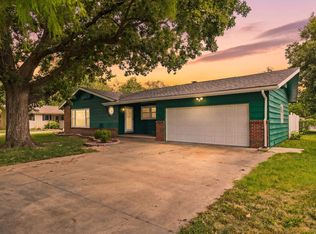 MLS ID #676033, Genni Trilli, Real Broker, LLC. SCKMLS as distributed by MLS GRID
