This brand-new patio home plan welcomes you with a charming front porch and thoughtful design throughout. A foyer entry sets the tone, leading into an open living space where the kitchen overlooks the living room and cozy fireplace—perfect for everyday living and entertaining. Enjoy an oversized two-car garage, a large covered patio for outdoor relaxation, and a spacious laundry room complete with a convenient drop zone. The home also features a generous walk-in pantry and an impressive primary suite with a large walk-in closet. Designed for comfort, function, and effortless living. Includes well, sprinkler, sod, and landscaping. In Edgewater Patios, the homeowners have control over their own well and sprinkler systems, so you determine when and how much you water. Information deemed reliable but not guaranteed and may change without notice. Room sizes estimated. Taxes estimated and shown on vacant lot. Specials may not be entirely spread yet on this lot. There is a $250 mailbox fee collected at closing.
Active
Price cut: $10K (10/9)
$349,000
4304 N Sunny Ct, Wichita, KS 67205
3beds
1,485sqft
Patio Home
Built in 2025
9,147 Square Feet Lot
$348,200 Zestimate®
$235/sqft
$182/mo HOA
What's special
- 93 days
- 164
- 11
Zillow last checked:
Listing updated:
Listed by:
Carol Phipps 316-648-1199,
J Russell Real Estate
Source: SCKMLS as distributed by MLS GRID,MLS#: 675902
Facts & features
Interior
Bedrooms & bathrooms
- Bedrooms: 3
- Bathrooms: 2
- Full bathrooms: 2
Primary bedroom
- Description: Carpet
- Level: Main
- Area: 172
- Dimensions: 12'x14'4"
Bedroom
- Description: Carpet
- Level: Main
- Area: 118.22
- Dimensions: 11'1"x10'8"
Bedroom
- Description: Carpet
- Level: Main
- Area: 118.22
- Dimensions: 11'1"x10'8"
Dining room
- Description: Luxury Vinyl
- Level: Main
- Area: 138.83
- Dimensions: 17'x8'2"
Kitchen
- Description: Luxury Vinyl
- Level: Main
- Area: 158.17
- Dimensions: 12'2"x13'
Living room
- Description: Luxury Vinyl
- Level: Main
- Area: 228.58
- Dimensions: 17'7"x13'
Heating
- Forced Air
Cooling
- Central Air, Electric
Appliances
- Included: Dishwasher, Disposal, Refrigerator, Range, Humidifier
- Laundry: Main Level
Features
- Walk-In Closet(s)
- Windows: Storm Window(s)
- Basement: None
- Number of fireplaces: 1
- Fireplace features: One, Living Room, Decorative, Glass Doors
Interior area
- Total interior livable area: 1,485 sqft
- Finished area above ground: 1,485
- Finished area below ground: 0
Property
Parking
- Total spaces: 2
- Parking features: Attached, Garage Door Opener, Oversized, Zero Entry
- Garage spaces: 2
Features
- Levels: One
- Stories: 1
- Patio & porch: Patio, Covered
- Exterior features: Irrigation Well, Sprinkler System
- Pool features: Community
- Fencing: Other
Lot
- Size: 9,147 Square Feet
- Features: Cul-De-Sac, Standard
Details
- Additional structures: Storm Shelter
- Parcel number: D66565
Construction
Type & style
- Home type: SingleFamily
- Architectural style: Ranch
- Property subtype: Patio Home
Materials
- Frame w/Less than 50% Mas
- Foundation: Slab
- Roof: Composition
Condition
- Year built: 2025
Details
- Builder name: Strategic Remodel Inc.
Utilities & green energy
- Gas: Natural Gas Available
- Utilities for property: Sewer Available, Natural Gas Available, Public
Community & HOA
Community
- Features: Clubhouse, Greenbelt, Jogging Path, Lake, Playground
- Subdivision: EDGEWATER
HOA
- Has HOA: Yes
- Services included: Maintenance Grounds, Snow Removal, Trash, Other - See Remarks, Gen. Upkeep for Common Ar
- HOA fee: $2,178 annually
Location
- Region: Wichita
Financial & listing details
- Price per square foot: $235/sqft
- Annual tax amount: $222
- Date on market: 7/13/2026
- Cumulative days on market: 97 days
- Ownership: Individual
- Road surface type: Paved
Estimated market value
$348,200
$331,000 - $366,000
$1,942/mo
Price history
Price history is unavailable.
Public tax history
Tax history is unavailable.
Monthly payment
Est. payment
Payment breakdown
Explore the cost of this home by adjusting the details. Changes won't be saved.Climate risks
Neighborhood: 67205
Nearby schools
Schools provided by the listing agent
- Elementary: Maize USD266
- Middle: Maize
- High: Maize
Source: SCKMLS as distributed by MLS GRID. This data may not be complete. We recommend contacting the local school district to confirm school assignments for this home.

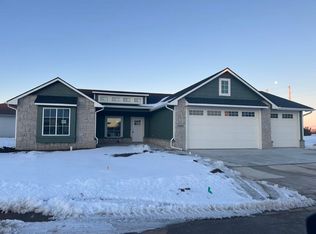
Similar homes
- $355,0003 bd2 ba1.4k sqft4422 N Sunny Cir, Wichita, KS 67205For Sale
 MLS ID #660025, Carol Phipps, J Russell Real Estate. SCKMLS as distributed by MLS GRID
 - $350,0003 bd2 ba1.8k sqft18 E Hawthorne St, Wichita, KS 67206For Sale
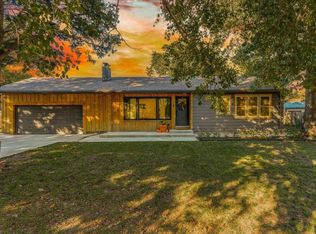 MLS ID #680067, Colt Callison, Real Broker, LLC. SCKMLS as distributed by MLS GRID
 - $315,0003 bd3 ba1.6k sqft506 S Sweetwater St, Maize, KS 67101For Sale
 MLS ID #676447, Tiffany Voran, Berkshire Hathaway PenFed Realty. SCKMLS as distributed by MLS GRID
 - $340,0003 bd2 ba1.4k sqft701 N Wheatland Pl, Wichita, KS 67235For Sale
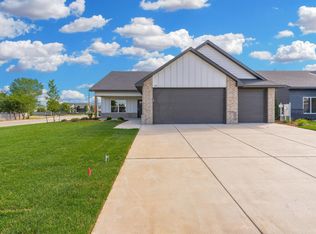 MLS ID #678448, Karen Hampton, RE/MAX Premier. SCKMLS as distributed by MLS GRID
