Room measurements are estimated. General and special assessment taxes are disclosed for when taxed are fully assessed.
Active
Price cut: $19.5K (9/30)
$329,990
14105 W Barn Owl St, Wichita, KS 67235
2beds
1,279sqft
Patio Home
Built in 2026
3,920 Square Feet Lot
$329,200 Zestimate®
$258/sqft
$225/mo HOA
What's special
- 242 days
- 78
- 5
Zillow last checked:
Listing updated:
Listed by:
Tammi Blackburn-Hilger 316-729-1900,
PB Realty
Source: SCKMLS as distributed by MLS GRID,MLS#: 668353
Facts & features
Interior
Bedrooms & bathrooms
- Bedrooms: 2
- Bathrooms: 2
- Full bathrooms: 2
Primary bedroom
- Description: Carpet
- Level: Main
- Area: 185.25
- Dimensions: 14'3" x 13'
Bedroom
- Description: Carpet
- Level: Main
- Area: 114.58
- Dimensions: 11x10'5"
Dining room
- Description: Luxury Vinyl
- Level: Main
- Area: 64
- Dimensions: 8x8
Other
- Description: Concrete
- Level: Main
- Area: 435
- Dimensions: 21'9 x 20
Kitchen
- Description: Luxury Vinyl
- Level: Main
- Area: 165
- Dimensions: 15X11
Living room
- Description: Luxury Vinyl
- Level: Main
- Area: 190
- Dimensions: 15X12'8
Heating
- Forced Air, Natural Gas
Cooling
- Central Air, Electric
Appliances
- Included: Dishwasher, Disposal, Microwave, Range, Humidifier
- Laundry: Main Level, Laundry Room, 220 equipment
Features
- Walk-In Closet(s)
- Basement: None
- Number of fireplaces: 1
- Fireplace features: One, Living Room, Electric, Decorative
Interior area
- Total interior livable area: 1,279 sqft
- Finished area above ground: 1,279
- Finished area below ground: 0
Property
Parking
- Total spaces: 2
- Parking features: Attached, Garage Door Opener, Zero Entry
- Garage spaces: 2
Features
- Levels: One
- Stories: 1
- Patio & porch: Patio, Covered
- Exterior features: Guttering - ALL, Sprinkler System, Zero Step Entry
- Pool features: Community
Lot
- Size: 3,920 Square Feet
- Features: Standard
Details
- Parcel number: 24453
Construction
Type & style
- Home type: SingleFamily
- Architectural style: Ranch
- Property subtype: Patio Home
Materials
- Frame w/Less than 50% Mas
- Foundation: None
- Roof: Composition
Condition
- Year built: 2026
Details
- Builder name: Perfection Builders
Utilities & green energy
- Gas: Natural Gas Available
- Utilities for property: Sewer Available, Natural Gas Available, Public
Community & HOA
Community
- Features: Clubhouse, Lake, Add’l Dues May Apply
- Security: Smoke Detector(s)
- Subdivision: JACOBS FARM
HOA
- Has HOA: Yes
- Services included: Maintenance Grounds, Recreation Facility, Snow Removal, Trash, Water, Gen. Upkeep for Common Ar
- HOA fee: $2,700 annually
Location
- Region: Wichita
Financial & listing details
- Price per square foot: $258/sqft
- Annual tax amount: $4,375
- Date on market: 2/14/2026
- Cumulative days on market: 243 days
- Ownership: Individual
- Road surface type: Paved
Estimated market value
$329,200
$313,000 - $346,000
$1,648/mo
Price history
Price history is unavailable.
Public tax history
Tax history is unavailable.
Monthly payment
Est. payment
Payment breakdown
Explore the cost of this home by adjusting the details. Changes won't be saved.Climate risks
Neighborhood: 67235
Nearby schools
Schools provided by the listing agent
- Elementary: Apollo
- Middle: Goddard
- High: Dwight D. Eisenhower
Source: SCKMLS as distributed by MLS GRID. This data may not be complete. We recommend contacting the local school district to confirm school assignments for this home.
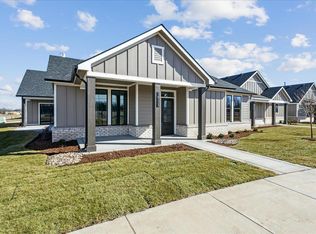


Similar homes
- $329,9902 bd2 ba1.2k sqft14109 W Barn Owl St, Wichita, KS 67235For Sale
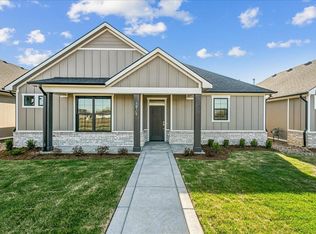 MLS ID #668354, Tammi Blackburn-Hilger, PB Realty. SCKMLS as distributed by MLS GRID
 - $340,0003 bd2 ba1.4k sqft701 N Wheatland Pl, Wichita, KS 67235For Sale
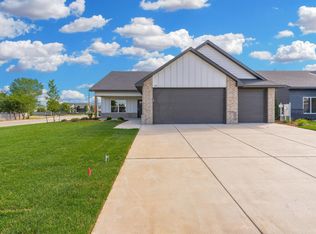 MLS ID #678448, Karen Hampton, RE/MAX Premier. SCKMLS as distributed by MLS GRID
 - $339,9003 bd2 ba1.4k sqft706 N Rainbow Lake Ct, Wichita, KS 67235For Sale
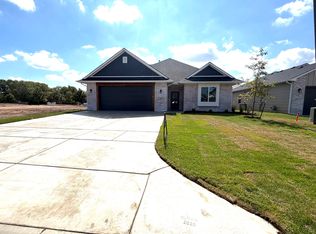 MLS ID #677679, Karen Hampton, RE/MAX Premier. SCKMLS as distributed by MLS GRID
 - $329,7502 bd2 ba1.4k sqft13418 W Jewell St, Wichita, KS 67235For Sale
 MLS ID #671748, Marcy Prilliman, Golden, Inc.. SCKMLS as distributed by MLS GRID
