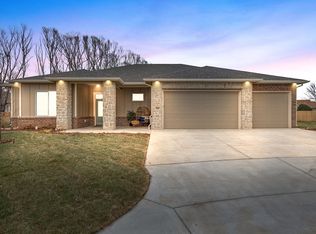
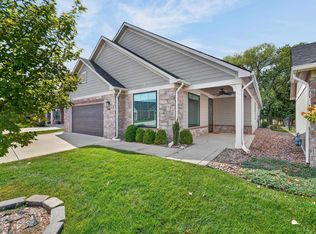
Your next home awaits! Welcome to this stunning patio home built by award winning H&H Homebuilders! This impressive 3 bed, 2 bath home with a spacious, sheet rocked and painted, 3 car garage on a cul-de-sac lot is move-in ready! Enjoy modern luxuries, including a large walk-in closet, pantry and fully tiled walk-in shower with bench seat as well as a beautiful gas fireplace. Outdoor living is a breeze with fresh landscaping, a sprinkling system, sod, and well. Plus, enjoy the perks of an active and vibrant community with a community clubhouse, featuring a party room, kitchen, covered patio and a refreshing saltwater pool. Fish on the stocked pond where large catfish can be caught for sport. This is more than a home - it's a lifestyle. Make this exceptional home yours and schedule your private tour today!
Active
$489,000
842 N Thornton St, Wichita, KS 67235
3beds
1,869sqft
Patio Home
Built in 2026
8,712 Square Feet Lot
$-- Zestimate®
$262/sqft
$180/mo HOA
What's special
- 3 days
- 172
- 12
Zillow last checked:
Listing updated:
Listed by:
Christine Ketzner 316-619-5709,
New Door Real Estate
Source: SCKMLS as distributed by MLS GRID,MLS#: 680028
Facts & features
Interior
Bedrooms & bathrooms
- Bedrooms: 3
- Bathrooms: 2
- Full bathrooms: 2
Primary bedroom
- Description: Carpet
- Level: Main
- Area: 234.11
- Dimensions: 16'4'' x 14'4''
Bedroom
- Description: Carpet
- Level: Main
- Area: 234.11
- Dimensions: 16'4" x 14'4"
Bedroom
- Description: Carpet
- Level: Main
- Area: 169.63
- Dimensions: 14'9" x 11'6"
Other
- Description: Carpet
- Level: Main
- Area: 56
- Dimensions: 8' x 7'
Dining room
- Description: Luxury Vinyl
- Level: Main
- Area: 139.92
- Dimensions: 12'2" x 11'6"
Foyer
- Description: Luxury Vinyl
- Level: Main
- Area: 73.36
- Dimensions: 11'7" x 6'4"
Other
- Description: Concrete
- Level: Main
- Area: 526.67
- Dimensions: 26'4" x 20'
Other
- Description: Concrete
- Level: Main
- Area: 279.17
- Dimensions: 22'4" x 12'6"
Kitchen
- Description: Luxury Vinyl
- Level: Main
- Area: 146
- Dimensions: 12'2" x 11'12''
Laundry
- Description: Luxury Vinyl
- Level: Main
- Area: 57
- Dimensions: 9' x 6'4"
Living room
- Description: Luxury Vinyl
- Level: Main
- Area: 315.06
- Dimensions: 17'9'' x 17'9''
Heating
- Zoned, Electric
Cooling
- Zoned, Electric
Appliances
- Included: Dishwasher, Disposal, Microwave, Range, Humidifier
- Laundry: Main Level, Laundry Room, 220 equipment
Features
- Ceiling Fan(s), Walk-In Closet(s)
- Flooring: Laminate
- Windows: Storm Window(s)
- Basement: None
- Number of fireplaces: 1
- Fireplace features: One, Living Room, Gas, Gas Starter, Insert, Glass Doors
Interior area
- Total interior livable area: 1,869 sqft
- Finished area above ground: 1,869
- Finished area below ground: 0
Property
Parking
- Total spaces: 3
- Parking features: Attached, Garage Door Opener, Oversized, Zero Entry, Handicap Access
- Garage spaces: 3
Accessibility
- Accessibility features: Handicap Accessible Exterior, Handicap Accessible Interior
Features
- Levels: One
- Stories: 1
- Patio & porch: Patio, Covered, Screened
- Exterior features: Guttering - ALL, Zero Step Entry
- Pool features: Community
- Fencing: Wood
Lot
- Size: 8,712 Square Feet
- Features: Cul-De-Sac
Details
- Parcel number: 201730871461304305011.01
Construction
Type & style
- Home type: SingleFamily
- Architectural style: Ranch,Traditional
- Property subtype: Patio Home
Materials
- Stone, Frame w/Less than 50% Mas, Brick
- Foundation: None, Slab
- Roof: Composition
Condition
- Year built: 2026
Details
- Builder name: H&H Homebuilders, INC
Utilities & green energy
- Gas: Natural Gas Available
- Utilities for property: Sewer Available, Natural Gas Available, Public
Community & HOA
Community
- Features: Clubhouse, Lake, Add’l Dues May Apply
- Subdivision: CASTLEGATE
HOA
- Has HOA: Yes
- Services included: Maintenance Grounds, Recreation Facility, Snow Removal, Other - See Remarks, Gen. Upkeep for Common Ar
- HOA fee: $2,160 annually
Location
- Region: Wichita
Financial & listing details
- Price per square foot: $262/sqft
- Annual tax amount: $6,846
- Date on market: 10/3/2026
- Cumulative days on market: 3 days
- Ownership: Individual
- Road surface type: Paved
Estimated market value
Not available
Estimated sales range
Not available
Not available
Price history
Price history is unavailable.
Public tax history
Tax history is unavailable.
Monthly payment
Est. payment
Payment breakdown
Explore the cost of this home by adjusting the details. Changes won't be saved.Climate risks
Neighborhood: 67235
Nearby schools
Schools provided by the listing agent
- Elementary: Apollo
- Middle: Dwight D. Eisenhower
- High: Dwight D. Eisenhower
Source: SCKMLS as distributed by MLS GRID. This data may not be complete. We recommend contacting the local school district to confirm school assignments for this home.

Similar homes
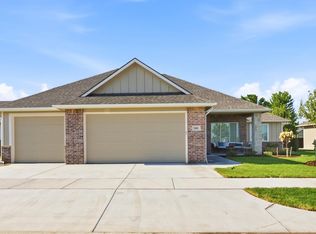
- $484,0003 bd2 ba1.8k sqft841 N Firefly St, Wichita, KS 67235For Sale
 MLS ID #677266, Christine Ketzner, New Door Real Estate. SCKMLS as distributed by MLS GRID
 - $475,0003 bd3 ba2.5k sqft1212 S Nineiron St, Wichita, KS 67235For Sale
 MLS ID #679176, Rachel Lange-Mills, Lange Real Estate. SCKMLS as distributed by MLS GRID
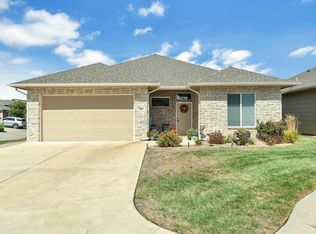
 - $369,9002 bd2 ba1.4k sqft744 N Thornton Ct, Wichita, KS 67235For Sale
 MLS ID #679355, Robbin Deel, RE/MAX Premier. SCKMLS as distributed by MLS GRID
 - $529,0003 bd2 ba2.6k sqft1219 S Forestview St, Wichita, KS 67235For Sale
 MLS ID #679087, Jenny Grandfield, Real Broker, LLC. SCKMLS as distributed by MLS GRID
