Some homes are built to impress. This one was built to stay! Welcome to an extraordinary opportunity in The Courtyards at Estancia, where luxury, thoughtful design and effortless living come together beautifully! Built by Perfection Builders in 2018, this exceptional, single-owner patio home was designed with uncompromising attention to detail. Every upgrade, every finish and every extra was thoughtfully considered, creating a truly special home that stands apart from the ordinary. Offering 2,053 square feet of beautifully appointed living space, this meticulously maintained residence features 2 bedrooms, 2 bathrooms and versatile additional spaces designed for both comfort and entertaining. The stunning kitchen serves as the heart of the home, opening into generous living and dining areas perfect for gathering with family and friends. ALL APPLIANCES ARE INCLUDED, making this exceptional home even more move-in ready! A dedicated office and flexible bonus room offer endless possibilities for working from home, hosting guests, enjoying hobbies or creating a special space for visiting grandkids. Situated on one of the larger lots within the community, the outdoor spaces are equally impressive. Enjoy peaceful mornings on the front porch, afternoons surrounded by beautiful landscaping or evenings entertaining on the inviting covered patio. Every space was designed to be enjoyed! But the lifestyle is where The Courtyards at Estancia truly shines! HOA dues cover landscaping and lawn care, sprinkler maintenance with central irrigation wells, trash service, snow removal and exterior building maintenance (excluding roofs, windows and doors). Imagine spending less time maintaining your property and more time enjoying everything this remarkable community has to offer! Courtyards homeowners and their guests also enjoy exclusive access to an extraordinary clubhouse and recreation area featuring an outdoor heated saltwater swimming pool, pickleball courts, a fitness center with resistance and cardio equipment, a spacious great room with kitchen, a card and game room, and convenient restroom facilities. A neighborhood playground adds even more to the community experience. It’s a private, resort-style lifestyle just beyond your front door! From its pristine condition and extensive upgrades to its thoughtful design and exceptional amenities, this is so much more than a patio home. It’s an opportunity to enjoy an extraordinary lifestyle without compromising on quality, comfort or style. Beautifully designed. Exceptionally maintained. Effortlessly enjoyed. Because there really is no place like home!
Active
$515,000
3928 N Solano St, Wichita, KS 67205
2beds
2,053sqft
Patio Home
Built in 2018
7,840 Square Feet Lot
$499,500 Zestimate®
$251/sqft
$232/mo HOA
What's special
- 23 hours
- 91
- 3
Zillow last checked:
Listing updated:
Listed by:
Jennifer Hamm OFF:316-529-3100,
Lange Real Estate
Source: SCKMLS as distributed by MLS GRID,MLS#: 680815
Facts & features
Interior
Bedrooms & bathrooms
- Bedrooms: 2
- Bathrooms: 2
- Full bathrooms: 2
Primary bedroom
- Description: Carpet
- Area: 182
- Dimensions: 13x14
Bedroom
- Description: Carpet
- Area: 132
- Dimensions: 11x12
Bonus room
- Description: Wood Laminate
- Area: 110
- Dimensions: 11x10
Other
- Description: Luxury Vinyl
Dining room
- Description: Wood Laminate
- Area: 119
- Dimensions: 17x7
Other
- Description: Concrete
- Area: 572
- Dimensions: 22x26
Kitchen
- Description: Wood Laminate
- Area: 144
- Dimensions: 9x16
Living room
- Description: Wood Laminate
- Area: 360
- Dimensions: 20x18
Heating
- Forced Air
Cooling
- Central Air, Electric
Appliances
- Included: Dishwasher, Disposal, Microwave, Refrigerator, Range, Washer, Dryer
- Laundry: Main Level, Laundry Room, 220 equipment
Features
- Ceiling Fan(s), Walk-In Closet(s)
- Flooring: Laminate
- Windows: Window Coverings-All
- Basement: None
- Has fireplace: No
Interior area
- Total interior livable area: 2,053 sqft
- Finished area above ground: 2,053
- Finished area below ground: 0
Property
Parking
- Total spaces: 2
- Parking features: Attached, Garage Door Opener, Oversized, Zero Entry
- Garage spaces: 2
Features
- Levels: One
- Stories: 1
- Patio & porch: Patio, Covered
- Exterior features: Guttering - ALL, Sprinkler System
- Pool features: Community
Lot
- Size: 7,840 Square Feet
- Features: Standard, Wooded
Details
- Parcel number: R590311
Construction
Type & style
- Home type: SingleFamily
- Architectural style: Ranch
- Property subtype: Patio Home
Materials
- Frame w/Less than 50% Mas
- Foundation: None
- Roof: Composition
Condition
- Year built: 2018
Details
- Builder name: Perfection Builders LLC
Utilities & green energy
- Gas: Natural Gas Available
- Utilities for property: Sewer Available, Natural Gas Available, Public
Community & HOA
Community
- Features: Sidewalks, Clubhouse, Fitness Center, Playground, Add’l Dues May Apply
- Security: Smoke Detector(s)
- Subdivision: ESTANCIA
HOA
- Has HOA: Yes
- Services included: Maintenance Structure, Maintenance Grounds, Recreation Facility, Snow Removal, Trash, Gen. Upkeep for Common Ar
- HOA fee: $2,780 annually
Location
- Region: Wichita
Financial & listing details
- Price per square foot: $251/sqft
- Tax assessed value: $408,200
- Annual tax amount: $5,584
- Date on market: 10/22/2026
- Cumulative days on market: 1 day
- Ownership: Trust
- Road surface type: Paved
Estimated market value
$499,500
$475,000 - $524,000
$2,200/mo
Price history
Price history is unavailable.
Public tax history
| Year | Property taxes | Tax assessment |
|---|---|---|
| 2025 | $7,332 +1.2% | $46,944 +3.2% |
| 2024 | $7,247 -1.2% | $45,494 |
| 2023 | $7,337 | $45,494 |
| 2022 | -- | -- |
| 2021 | $5,945 | -- |
| 2020 | -- | $39,239 +121.4% |
| 2019 | -- | $17,725 +550.7% |
| 2018 | -- | $2,724 |
| 2017 | -- | -- |
| 2016 | -- | -- |
Find assessor info on the county website
Monthly payment
Est. payment
Payment breakdown
Explore the cost of this home by adjusting the details. Changes won't be saved.Climate risks
Neighborhood: 67205
Nearby schools
Schools provided by the listing agent
- Elementary: Maize USD266
- Middle: Maize
- High: Maize
Source: SCKMLS as distributed by MLS GRID. This data may not be complete. We recommend contacting the local school district to confirm school assignments for this home.
Similar homes
- $450,0005 bd3 ba2.9k sqft6038 W Driftwood Ct, Wichita, KS 67205For Sale
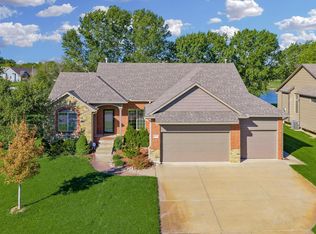 MLS ID #680778, Arwa Armstrong, Heritage 1st Realty. SCKMLS as distributed by MLS GRID
- $--3 bd3 ba2.1k sqft2717 N Lake Ridge St, Wichita, KS 67205AuctionServiceLink Auction
- $550,0005 bd3 ba2.7k sqft4311 N Ridge Port St, Wichita, KS 67205For Sale
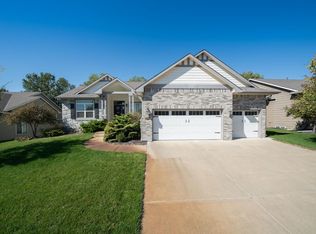 MLS ID #680252, Eric Locke, Real Broker, LLC. SCKMLS as distributed by MLS GRID
- $365,0004 bd3 ba2.1k sqft3411 N Pepper Ridge St, Wichita, KS 67205For Sale
 MLS ID #680735, Danielle Wildeman, Reece Nichols South Central Kansas. SCKMLS as distributed by MLS GRID
