This lovely 3-bedroom, 3-bathroom family home is perfectly situated on a quiet corner lot! Step inside to an inviting, open-concept main level designed for family gatherings and everyday living. The living room boasts beautiful natural light from skylights above! It flows seamlessly into a dedicated dining area and around to the kitchen, creating one lovely light-filled space perfect for family game nights or casual get-togethers with friends. Upstairs you’ll find all three bedrooms, including the primary bedroom with a beautifully remodeled bath. Laundry room is placed upstairs where you need it most. Downstairs you’ll find a very spacious family room with an adjacent sizable rec room! The possibilities are endless in this amazing space fit for holiday gatherings, movie nights, or teenager gaming hangouts! You'll also find one more bedroom full bath, giving plenty of space for guests! The backyard offers a very generous space for outdoor fun, gardening, or simply relaxing. It is the perfect place to watch the sunrise in the mornings with coffee or gather around the fire pit for late night family time. This home combines modern comfort, practical features, and a wonderful family-friendly layout ready for new owners to make lasting memories!
Active
$268,000
1834 N Tony Ln, Wichita, KS 67212
3beds
2,258sqft
Single Family Onsite Built
Built in 1984
0.41 Acres Lot
$264,700 Zestimate®
$119/sqft
$-- HOA
What's special
- 4 days
- 780
- 111
Likely to sell faster than
Zillow last checked:
Listing updated:
Listed by:
Ashley Sears CELL:316-323-7652,
Elite Real Estate Experts,
Mikaela Rehmert-Fira 316-516-1734,
Elite Real Estate Experts
Source: SCKMLS as distributed by MLS GRID,MLS#: 680706
Facts & features
Interior
Bedrooms & bathrooms
- Bedrooms: 3
- Bathrooms: 3
- Full bathrooms: 3
Primary bedroom
- Description: Luxury Vinyl
- Level: Main
- Area: 169
- Dimensions: 13 x 13
Bedroom
- Level: Main
Bedroom
- Level: Main
Other
- Description: Concrete
- Level: Basement
Dining room
- Level: Main
Family room
- Description: Carpet
- Level: Basement
Kitchen
- Description: Luxury Vinyl
- Level: Main
- Area: 153
- Dimensions: 17 x 9
Living room
- Description: Luxury Vinyl
- Level: Main
- Area: 252
- Dimensions: 18 x 14
Recreation room
- Description: Carpet
- Level: Basement
Heating
- Forced Air
Cooling
- Central Air
Appliances
- Included: Dishwasher, Disposal, Refrigerator, Range
- Laundry: Main Level
Features
- Ceiling Fan(s)
- Windows: Skylight(s)
- Basement: Finished
- Number of fireplaces: 2
- Fireplace features: Two
Interior area
- Total interior livable area: 2,258 sqft
- Finished area above ground: 1,271
- Finished area below ground: 987
Property
Parking
- Total spaces: 2
- Parking features: Attached
- Garage spaces: 2
Features
- Levels: One
- Stories: 1
- Patio & porch: Patio
- Exterior features: Guttering - ALL, Irrigation Well, Sprinkler System
- Fencing: Wood
Lot
- Size: 0.41 Acres
- Features: Corner Lot
Details
- Additional structures: Storage
- Parcel number: 201731320901401015.00
Construction
Type & style
- Home type: SingleFamily
- Architectural style: Ranch
- Property subtype: Single Family Onsite Built
Materials
- Frame w/Less than 50% Mas
- Foundation: Full, Day Light
- Roof: Composition
Condition
- Year built: 1984
Utilities & green energy
- Gas: Natural Gas Available
- Utilities for property: Natural Gas Available, Public
Community & HOA
Community
- Security: Smoke Detector(s)
- Subdivision: WESTWOOD HEIGHTS
HOA
- Has HOA: No
Location
- Region: Wichita
Financial & listing details
- Price per square foot: $119/sqft
- Tax assessed value: $250,200
- Annual tax amount: $3,341
- Date on market: 10/19/2026
- Cumulative days on market: 5 days
- Ownership: Individual
- Road surface type: Paved
Estimated market value
$264,700
$251,000 - $278,000
$1,518/mo
Price history
Price history is unavailable.
Public tax history
| Year | Property taxes | Tax assessment |
|---|---|---|
| 2025 | $3,344 +2.2% | $28,774 +3.9% |
| 2024 | $3,271 +20.2% | $27,704 +22.7% |
| 2023 | $2,720 +10% | $22,586 |
| 2022 | $2,474 +8.3% | -- |
| 2021 | $2,284 +3.1% | -- |
| 2020 | $2,215 +4.1% | $18,251 +4% |
| 2019 | $2,128 +4.3% | $17,550 +4% |
| 2018 | $2,041 +2.5% | $16,871 |
| 2017 | $1,992 +108.6% | -- |
| 2016 | $955 -49.4% | -- |
| 2015 | $1,888 +1.4% | -- |
| 2014 | $1,862 | -- |
| 2013 | -- | -- |
| 2012 | -- | -- |
| 2011 | -- | $17,216 |
| 2008 | -- | $17,216 +3% |
| 2007 | -- | $16,710 +3% |
| 2006 | -- | $16,227 +3% |
| 2005 | -- | $15,755 +6% |
| 2004 | -- | $14,858 +3% |
| 2003 | -- | $14,421 |
| 2002 | -- | $14,421 +6.1% |
| 2000 | -- | $13,593 |
Find assessor info on the county website
Monthly payment
Est. payment
Payment breakdown
Explore the cost of this home by adjusting the details. Changes won't be saved.Climate risks
Neighborhood: 67212
Nearby schools
Schools provided by the listing agent
- Elementary: Maize USD266
- Middle: Maize South
- High: Maize South
Source: SCKMLS as distributed by MLS GRID. This data may not be complete. We recommend contacting the local school district to confirm school assignments for this home.

Similar homes
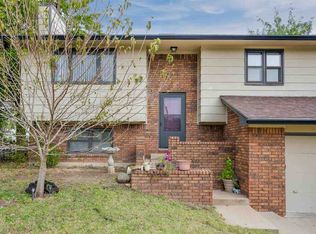
- $299,9004 bd4 ba2.5k sqft7814 W Barrington Cir, Wichita, KS 67212For Sale
 MLS ID #678994, Deanna Russell, Keller Williams Hometown Partners. SCKMLS as distributed by MLS GRID
- $235,0003 bd2 ba1.7k sqft9314 W Jamesburg St, Wichita, KS 67212For Sale
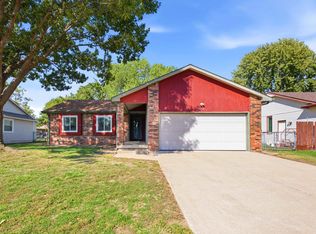 MLS ID #680634, Jennifer White, Elite Real Estate Experts. SCKMLS as distributed by MLS GRID
- $299,0003 bd3 ba2.1k sqft4621 W 13th St N, Wichita, KS 67212For Sale
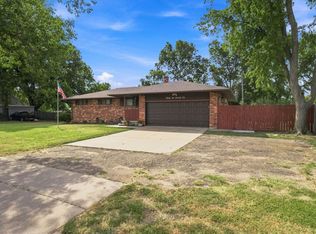 MLS ID #678271, Robin Wolfe, Berkshire Hathaway PenFed Realty. SCKMLS as distributed by MLS GRID
- $269,0004 bd3 ba1.9k sqft11706 W Westport St, Wichita, KS 67212For Sale
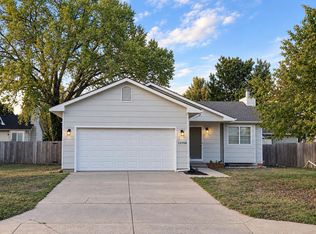 MLS ID #678723, Hidi Byrd, Reece Nichols South Central Kansas. SCKMLS as distributed by MLS GRID
